Discover the charm of this updated Chaska twin home nestled in a quiet cul-de-sac, where modern updates meet cozy comfort. Step inside to an open living space, featuring a main-level sunroom that leads to an expanded patio, ideal for outdoor relaxation with views of a large yard and walking trail. The kitchen boasts white custom cabinetry, granite countertops, stainless steel appliances, and a central island. Stylish hardwood floors throughout add elegance to the living spaces. Upstairs, you'll find three generously sized bedrooms, including newer flooring in the second bedroom and a chic barn door for the closet. Recent improvements include a new 10' x 10' patio extension, refreshed landscaping, and modern upgrades such as a newer furnace and AC unit. Enjoy the added benefit of low association fees. This home perfectly blends contemporary style and comfort!
Closed
$315,000
580 Oak Hill Cir, Chaska, MN 55318
3beds
1,562sqft
Twin Home
Built in 1993
1,306 Square Feet Lot
$330,300 Zestimate®
$202/sqft
$2,373 Estimated rent
Home value
$330,300
$314,000 - $347,000
$2,373/mo
Zestimate® history
Owner options
List your home for rent
$2,373/mo
Rent Zestimate®
Find your next renter with Zillow Rental Manager. Plus, with online applications, you can quickly screen prospective tenants – for free.
$2,373/mo
Rent Zestimate®
Refinance and save
$2,127/mo
Est. payment
Refinancing to a lower rate could help reduce your monthly payments and save thousands over the life of the loan.
$2,127/mo
Est. payment
Explore your selling options
Work with a Zillow partner agent
Leverage their expertise and Zillow's premium Showcase listings to get your home seen by more buyers.
Get startedList with your own agent
Get your home in front of millions of buyers by listing it on Zillow.
Learn how to do itSell it yourself
Take full control of how buyers see your home on Zillow by listing For Sale by Owner (FSBO).
List your homeWhat's special
Zillow last checked:
Listing updated:
Listed by:
Cara Hobbs 952-452-6265,
River City Realty
Bought with:
Cara Hobbs
River City Realty
Source: NorthstarMLS as distributed by MLS GRID,MLS#: 6539440
Facts & features
Interior
Bedrooms & bathrooms
- Bedrooms: 3
- Bathrooms: 3
- Full bathrooms: 1
- 3/4 bathrooms: 1
- 1/2 bathrooms: 1
Bedroom
- Level: Upper
- Area: 209 Square Feet
- Dimensions: 19 x 11
Bedroom 2
- Level: Upper
- Area: 135 Square Feet
- Dimensions: 15 x 9
Bedroom 3
- Level: Upper
- Area: 126 Square Feet
- Dimensions: 14 x 9
Dining room
- Level: Main
- Area: 99 Square Feet
- Dimensions: 11 x 9
Kitchen
- Level: Main
- Area: 132 Square Feet
- Dimensions: 12 x 11
Laundry
- Level: Main
- Area: 63 Square Feet
- Dimensions: 9 x 7
Living room
- Level: Main
- Area: 204 Square Feet
- Dimensions: 17 x 12
Sun room
- Level: Main
- Area: 110 Square Feet
- Dimensions: 11 x 10
Heating
- Forced Air
Cooling
- Central Air
Appliances
- Included: Dishwasher, Dryer, Microwave, Range, Refrigerator, Stainless Steel Appliance(s), Washer, Water Softener Owned
- Laundry: Upper Level, Washer Hookup
Features
- Basement: None
- Has fireplace: No
Interior area
- Total structure area: 1,562
- Total interior livable area: 1,562 sqft
- Finished area above ground: 1,562
- Finished area below ground: 0
Property
Parking
- Total spaces: 2
- Parking features: Attached, Asphalt, Garage Door Opener
- Attached garage spaces: 2
- Has uncovered spaces: Yes
Accessibility
- Accessibility features: None
Features
- Levels: Two
- Stories: 2
- Patio & porch: Patio
Lot
- Size: 1,306 Square Feet
- Dimensions: 39 x 44
- Features: Tree Coverage - Medium
Details
- Foundation area: 1110
- Parcel number: 300690100
- Zoning description: Residential-Single Family
Construction
Type & style
- Home type: SingleFamily
- Property subtype: Twin Home
- Attached to another structure: Yes
Materials
- Roof: Asphalt
Condition
- New construction: No
- Year built: 1993
Utilities & green energy
- Gas: Natural Gas
- Sewer: City Sewer/Connected
- Water: City Water/Connected
Community & HOA
Community
- Subdivision: Bavaria Place 2nd Add
HOA
- Has HOA: Yes
- Services included: Lawn Care, Maintenance Grounds, Professional Mgmt, Sanitation, Snow Removal
- HOA fee: $120 monthly
- HOA name: Bavaria Place Homeowners Assoc.
- HOA phone: 952-237-1244
Location
- Region: Chaska
Financial & listing details
- Price per square foot: $202/sqft
- Tax assessed value: $286,900
- Annual tax amount: $3,140
- Date on market: 7/31/2024
- Cumulative days on market: 11 days
- Road surface type: Paved
Price history
| Date | Event | Price |
|---|---|---|
| 9/27/2024 | Sold | $315,000$202/sqft |
Source:  NorthstarMLS as distributed by MLS GRID #6539440 Report a problem NorthstarMLS as distributed by MLS GRID #6539440 Report a problem | ||
| 8/14/2024 | Pending sale | $315,000$202/sqft |
Source: NorthstarMLS as distributed by MLS GRID #6539440 Report a problem | ||
| 8/3/2024 | Listed for sale | $315,000+50.7%$202/sqft |
Source: NorthstarMLS as distributed by MLS GRID #6539440 Report a problem | ||
| 6/21/2017 | Sold | $209,000-0.4%$134/sqft |
Source: NorthstarMLS as distributed by MLS GRID #4801256 Report a problem | ||
| 5/22/2017 | Pending sale | $209,900$134/sqft |
Source: Coldwell Banker Burnet #4801256 Report a problem | ||
| 5/18/2017 | Listed for sale | $209,900$134/sqft |
Source: Coldwell Banker Burnet #4801256 Report a problem | ||
| 3/10/2017 | Pending sale | $209,900$134/sqft |
Source: Coldwell Banker Burnet #4801256 Report a problem | ||
| 3/8/2017 | Listed for sale | $209,900+9.4%$134/sqft |
Source: Coldwell Banker Burnet #4801256 Report a problem | ||
| 11/8/2015 | Listing removed | $191,900$123/sqft |
Source: Owner Report a problem | ||
| 9/28/2015 | Listed for sale | $191,900+12.9%$123/sqft |
Source: Owner Report a problem | ||
| 2/5/2014 | Sold | $169,900+0.5%$109/sqft |
Source:  Lake Superior Area Realtors as distributed by MLS GRID #2124667 Report a problem Lake Superior Area Realtors as distributed by MLS GRID #2124667 Report a problem | ||
| 12/6/2013 | Listed for sale | $169,000+45.7%$108/sqft |
Source: Coldwell Banker Burnet - Minnetonka #4433825 Report a problem | ||
| 4/27/2011 | Sold | $116,000-0.4%$74/sqft |
Source: Public Record Report a problem | ||
| 3/16/2011 | Listed for sale | $116,500-37.4%$75/sqft |
Source: Janet Valen Inc dba RE/MAX Today's Realty #4023479 Report a problem | ||
| 6/7/2006 | Sold | $186,000$119/sqft |
Source: Public Record Report a problem | ||
Public tax history
| Year | Property taxes | Tax assessment |
|---|---|---|
| 2025 | $3,120 -0.6% | $286,900 +3.6% |
| 2024 | $3,140 +11.1% | $276,900 |
| 2023 | $2,826 +11% | $276,900 +5.9% |
| 2022 | $2,546 +11.1% | $261,400 +20.7% |
| 2021 | $2,292 +1% | $216,500 +6.2% |
| 2020 | $2,270 +8.3% | $203,800 +1.6% |
| 2019 | $2,096 | $200,600 +12.6% |
| 2017 | $2,096 +0.1% | $178,200 +21.3% |
| 2016 | $2,094 | $146,900 +9.4% |
| 2015 | $2,094 +33.2% | $134,300 +28.9% |
| 2014 | $1,572 +26% | $104,200 -19.7% |
| 2013 | $1,248 -34% | $129,800 +23.6% |
| 2012 | $1,890 -15.3% | $105,000 -30.5% |
| 2011 | $2,232 +13.6% | $151,100 |
| 2010 | $1,964 +7.2% | -- |
| 2009 | $1,832 -5.6% | $172,000 -4.9% |
| 2008 | $1,940 | $180,800 -0.8% |
| 2007 | -- | $182,202 +5.3% |
| 2005 | -- | $173,057 +4.3% |
| 2004 | -- | $165,896 |
| 2002 | -- | -- |
| 2001 | $1,865 -1.2% | -- |
| 2000 | $1,887 | -- |
Find assessor info on the county website
Neighborhood: 55318
Nearby homes
- $310,9003 bd3 ba1.5k sqft581 Oak Hill Cir, Chaska, MN 55318Off Market
- $284,5002 bd2 ba1.3k sqft572 Oak Hill Cir, Chaska, MN 55318Off Market
- $293,4003 bd2 ba1.3k sqft570 Oak Hill Cir, Chaska, MN 55318Off Market
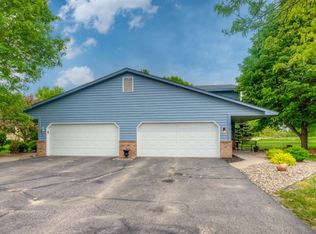
- $292,2003 bd1 ba1.4k sqft573 Oak Hill Cir, Chaska, MN 55318Off Market
- $326,3003 bd3 ba1.6k sqft571 Oak Hill Cir, Chaska, MN 55318Off Market
- $290,0003 bd3 ba1.5k sqft562 Oak Hill Cir, Chaska, MN 55318Sold
- $311,9003 bd2 ba1.5k sqft560 Oak Hill Cir, Chaska, MN 55318Off Market
- $294,6003 bd1 ba1.4k sqft563 Oak Hill Cir, Chaska, MN 55318Off Market
Nearby schools
GreatSchools rating
- 7/10Jonathan Elementary SchoolGrades: K-5Distance: 1.4 mi
- 8/10Chaska Middle School EastGrades: 6-8Distance: 0.9 mi
- 9/10Chaska High SchoolGrades: 9-12Distance: 1.6 mi
Get a cash offer in 3 minutes
Find out how much your home could sell for in as little as 3 minutes with a no-obligation cash offer.
Estimated market value
$330,300
Get a cash offer in 3 minutes
Find out how much your home could sell for in as little as 3 minutes with a no-obligation cash offer.
Estimated market value
$330,300
- Minnesota
- Carver County
- Chaska
- 55318
- 580 Oak Hill Cir
Nearby cities
Nearby zip codes
Other Chaska Topics
