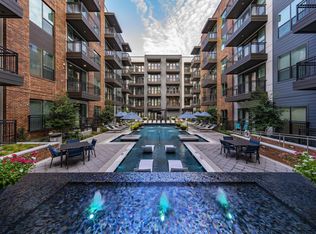
PRE-LEASE YOUR NEW TOWNHOME TODAY!!
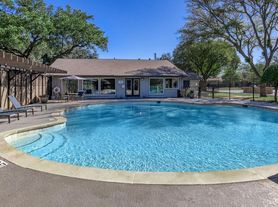
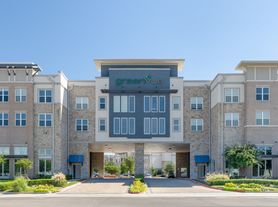
Park Hollow offers brand new luxury townhomes in the heart of Richardson, surrounded by popular dining, shopping, entertainment, and everyday conveniences. These modern two-story homes feature smart home technology, energy-efficient lighting, premium finishes, and thoughtfully designed interiors that blend style, comfort, and convenience. Located in desirable Richardson ISD with easy access to downtown Dallas and DFW Airport, Park Hollow delivers connected living in one of North Texas' most sought-after locations.
Features You'll Love
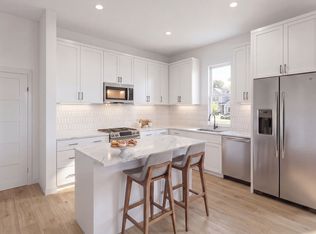
Quartz countertops
Vinyl flooring
Designer light fixtures
Soft-close cabinets & drawers
Stainless steel appliances
Walk-in closets
Open-concept floorplans
Monthly Lifestyle fee of $118 which includes Smart Home ($35), Pest control ($18), Internet Package ($65)
To apply, visit How to Apply - Park Hollow and complete the online application. A $65 application fee is required for each adult applicant, and a non-refundable $175 administrative fee is due per home at the time of application submission.
To view our qualifying criteria visit us at Qualifying Criteria - Park Hollow
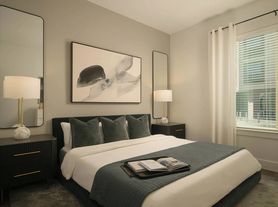
Contact us today to pre-lease this remarkable home and envision a future where comfort, style, and modern design converge seamlessly. *Interior photos represent the floor plan and may not be of the specific unit. *
Bridge Tower Properties does not lease homes through Craigslist,5 Mile, FB Marketplace or any other classified advertising services.
Apartment for rent
$2,925+/moFees may apply
3 br / 2.5 ba, $2925, 580 Olive Dr, Richardson, TX 75081
3beds
1,639sqft
Price may not include required fees and charges. Learn more|
Apartment
Available Fri Sep 18 2026
Cats, dogs OK
Electric
What's special
Premium finishesStainless steel appliancesQuartz countertopsOpen-concept floorplansVinyl flooringEnergy-efficient lightingSmart home technology
- 32 days |
- -- |
- -- |
Zillow last checked:
Listing updated:
Travel times

Let’s turn your rent into credit progress
Build credit history with every on-time payment and get credit for the payment you’re already making.
Facts & features
Interior
Bedrooms & bathrooms
- Bedrooms: 3
- Bathrooms: 3
- Full bathrooms: 2
- 1/2 bathrooms: 1
Heating
- Electric
Appliances
- Included: Dishwasher, Microwave Oven, Refrigerator
Interior area
- Total interior livable area: 1,639 sqft
Property
Parking
- Details: Contact manager
Construction
Type & style
- Home type: Apartment
- Property subtype: Apartment
Building
Details
- Building name: Ashton Floorplan
Management
- Pets allowed: Yes
Community & HOA
Location
- Region: Richardson
Financial & listing details
- Lease term: Contact For Details
Price history
| Date | Event | Price |
|---|---|---|
| 7/1/2026 | Listed for rent | $2,925$2/sqft |
Source: Zillow Rentals Report a problem | ||
Neighborhood: Duck Creek
Nearby schools
GreatSchools rating
- 9/10Yale Elementary SchoolGrades: PK-6Distance: 0.9 mi
- 5/10Apollo Junior High SchoolGrades: 7-8Distance: 0.3 mi
- 4/10Berkner High SchoolGrades: 9-12Distance: 1.3 mi