Skip main navigation
Off market
Street View
  • Tax assessed value
    $411,860

    580 Parkside Dr, Avon Lake, OH 44012

    5beds
    3,887sqft
    SingleFamily
    Built in 1999
    0.35 Acres Lot
    $-- Zestimate®
    $106/sqft
    $3,999 Estimated rent

    Home value

    Not available

    Estimated sales range

    Not available

    $3,999/mo

    Zestimate® history
    Loading
    Loading...

    Owner options

    List your home for rent

    $3,999/mo

    Rent Zestimate®

    Find your next renter with Zillow Rental Manager. Plus, with online applications, you can quickly screen prospective tenants – for free.

    Learn more

    $3,999/mo

    Rent Zestimate®

    Refinance and save

    $2,697/mo

    Est. payment

    Refinancing to a lower rate could help reduce your monthly payments and save thousands over the life of the loan.

    See today's rates

    $2,697/mo

    Est. payment

    Explore your selling options

    Work with a Zillow partner agent

    Leverage their expertise and Zillow's premium Showcase listings to get your home seen by more buyers.

    Get started

    List with your own agent

    Get your home in front of millions of buyers by listing it on Zillow.

    Learn how to do it

    Sell it yourself

    Take full control of how buyers see your home on Zillow by listing For Sale by Owner (FSBO).

    List your home

    What's special

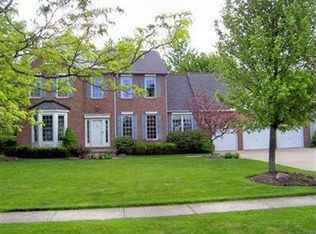
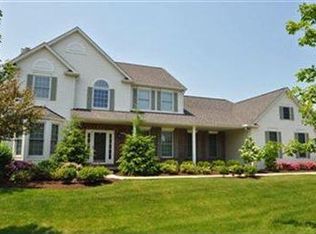
    Amazing inside and out. This home is one of the largest homes in the desirable Bridgeside neighborhood following a significant addition by previous owners. This home features huge rooms, open floor plans, and a finished basement complete with bar and storage closet. This house has five bedrooms upstairs, including a simply huge guest bedroom. It has 3.5 baths; two full bathrooms upstairs, one in the basement, and a half bath powder room on the main floor. The current owners have completely updated the exterior of the property, adding significant curb appeal with lush landscaping front and back and a huge brick and stone patio with a built in fire pit between the large wood deck and the drive way. Extensive interior renovations include a fully updated kitchen with hardwood flooring and high end counter tops, back splash, new high end Samsung appliances, hardwood flooring in the huge formal dining room, and an updated powder room with gorgeous marble flooring, marble sink, and subway tiled walls. Vaulted ceilings in the master suite, a grand front entry way, and 9 foot ceilings throughout the house complete the interior design of this stunning property.

    This property is not currently displayed as for sale or rent on Zillow. This may be different from what's on other websites or public sources.

    Facts & features

    Interior

    Bedrooms & bathrooms
    • Bedrooms: 5
    • Bathrooms: 4
    • Full bathrooms: 3
    • 1/2 bathrooms: 1
    Heating
    • Baseboard, Gas
    Cooling
    • Central
    Appliances
    • Included: Dishwasher, Dryer, Freezer, Garbage disposal, Microwave, Range / Oven, Refrigerator, Trash compactor, Washer
    Features
    • Flooring: Tile, Carpet, Hardwood
    • Basement: Finished
    • Has fireplace: Yes
    Interior area
    • Total interior livable area: 3,887 sqft

    Property

    Parking
    • Total spaces: 2
    • Parking features: Garage - Attached
    Features
    • Exterior features: Other, Shingle, Stone, Vinyl, Wood, Brick, Cement / Concrete, Metal
    • Has view: Yes
    • View description: None
    Lot
    • Size: 0.35 Acres
    Details
    • Parcel number: 0400029000239

    Construction

    Type & style
    • Home type: SingleFamily
    Materials
    • Foundation: Slab
    • Roof: Asphalt
    Condition
    • Year built: 1999

    Community & HOA

    HOA
    • Has HOA: Yes
    • HOA fee: $20 monthly
    Location
    • Region: Avon Lake

    Financial & listing details

    • Price per square foot: $106/sqft
    • Tax assessed value: $411,860
    • Annual tax amount: $8,161

    Price history

    DateEventPrice
    10/3/2013Sold$371,500-4.7%$96/sqft
    Source: MLS Now #3402903 Report a problem
    4/28/2013Listed for sale$389,900+5.4%$100/sqft
    Source: Coldwell Banker Hunter Realty #3402903 Report a problem
    11/10/2011Sold$370,000-7.4%$95/sqft
    Source: MLS Now #3177764 Report a problem
    10/17/2010Listed for sale$399,500+33.2%$103/sqft
    Source: Howard Hanna - Crocker Road #3177764 Report a problem
    4/16/2001Sold$300,000$77/sqft
    Source: MLS Now #1032911 Report a problem

    Public tax history

    YearProperty taxesTax assessment
    2018$8,161 +3.1%$144,150 +12%
    2017$7,914 +0.5%$128,700
    2016$7,874 +2.8%$128,700 +3.3%
    2015$7,657 +2.1%$124,630 +7.1%
    2014$7,503 +0.9%$116,400 +1.7%
    2013$7,435 +14.1%$114,470
    2012$6,516 $114,470 -65.5%
    2011-- $332,100
    2010-- --
    2009-- --
    2008$5,972 +0.4%--
    2007$5,947 -0.6%--
    2006$5,984 +11.6%--
    2005$5,364 +2.7%--
    2004$5,223 +182.3%--
    2003$1,850 -58.8%--
    2002$4,492 -1.5%--
    2001$4,563 +18.3%--
    2000$3,856 --
    Find assessor info on the county website

    Neighborhood: 44012

    Nearby schools

    GreatSchools rating
    Schools provided by the listing agent
    • District: Avon Lake CSD

    Source: The MLS. This data may not be complete. We recommend contacting the local school district to confirm school assignments for this home.

    Get pre-qualified for a loan
    At Zillow Home Loans, we can pre-qualify you in as little as 5 minutes with no impact to your credit score.

    An equal housing lender. NMLS #10287.