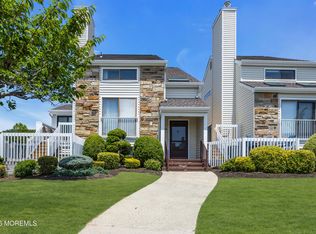
This beautifully updated Marina Bay Club townhome offers the perfect blend of modern convenience and coastal charm. Meticulously maintained, it features gleaming hardwood floors throughout, along with newer windows, skylights, garage doors, siding, roof, and central airevery update thoughtfully executed to enhance comfort and efficiency. The light-filled living and dining areas flow seamlessly into a vaulted sunroom with skylights and sliding doors, creating a welcoming space for both everyday living and entertaining. The renovated kitchen opens directly to an expansive deckideal for dining al frescowhile a lower patio provides a separate area perfect for grilling and relaxing. Upstairs, the sun-drenched primary suite includes a generous size closet and private bath. A second spacious bedroom and updated full bath complete the upper level. The finished lower level offers versatility with a home office, flexible guest room or den, a well-equipped laundry area and two-car garage. Set within a sought-after waterfront community with marina, this turn-key home offers timeless style, functional design, and relaxed coastal living.
Sold for $730,000
$730,000
580 Patten Ave Unit 53, Long Branch, NJ 07740
2beds
2,175sqft
Townhouse
Built in 1985
1 Square Feet Lot
$777,500 Zestimate®
$336/sqft
$3,699 Estimated rent
Home value
$777,500
$708,000 - $847,000
$3,699/mo
Zestimate® history
Owner options
List your home for rent
$3,699/mo
Rent Zestimate®
Find your next renter with Zillow Rental Manager. Plus, with online applications, you can quickly screen prospective tenants – for free.
$3,699/mo
Rent Zestimate®
Refinance and save
$5,420/mo
Est. payment
Refinancing to a lower rate could help reduce your monthly payments and save thousands over the life of the loan.
$5,420/mo
Est. payment
Explore your selling options
Work with a Zillow partner agent
Leverage their expertise and Zillow's premium Showcase listings to get your home seen by more buyers.
Get startedList with your own agent
Get your home in front of millions of buyers by listing it on Zillow.
Learn how to do itSell it yourself
Take full control of how buyers see your home on Zillow by listing For Sale by Owner (FSBO).
List your homeWhat's special
Vaulted sunroomTwo-car garageFinished lower levelGenerous size closetPrivate bathGleaming hardwood floorsNewer windows
Zillow last checked:
Listing updated:
Listed by:
RHONDA L. BECK EDWARDS,
BHHS FOX & ROACH REALTORS 732-946-3200
Source: All Jersey MLS,MLS#: 2514699R
Facts & features
Interior
Bedrooms & bathrooms
- Bedrooms: 2
- Bathrooms: 4
- Full bathrooms: 2
- 1/2 bathrooms: 2
Primary bedroom
- Features: Full Bath, Walk-In Closet(s)
Bathroom
- Features: Stall Shower
Dining room
- Features: Living Dining Combo
Kitchen
- Features: Granite/Corian Countertops, Breakfast Bar, Pantry, Eat-in Kitchen, Separate Dining Area
Basement
- Area: 0
Heating
- Forced Air
Cooling
- Central Air, Ceiling Fan(s)
Appliances
- Included: Dishwasher, Gas Range/Oven, Microwave, Refrigerator, Gas Water Heater
Features
- Blinds, Central Vacuum, Dry Bar, Shades-Existing, Skylight, Vaulted Ceiling(s), Laundry Room, Library/Office, Bath Half, Den, Entrance Foyer, Kitchen, Living Room, Dining Room, 1 Bedroom, 2 Bedrooms, Bath Full, Bath Main
- Flooring: Ceramic Tile, Wood
- Windows: Screen/Storm Window, Blinds, Shades-Existing, Skylight(s)
- Basement: Slab Only
- Number of fireplaces: 1
- Fireplace features: Gas
Interior area
- Total structure area: 2,175
- Total interior livable area: 2,175 sqft
Property
Parking
- Total spaces: 2
- Parking features: Asphalt, Garage, Attached, Garage Door Opener, On Site, Lighted, Covered
- Attached garage spaces: 2
- Has uncovered spaces: Yes
- Details: Oversized Vehicles Restricted
Features
- Levels: Three Or More, At Grade
- Stories: 3
- Patio & porch: Deck, Patio
- Exterior features: Curbs, Deck, Patio, Screen/Storm Window, Sidewalk
- Pool features: None, Outdoor Pool, In Ground
Lot
- Size: 1 Square Feet
- Dimensions: 1.00 x 1.00
- Features: Level
Details
- Parcel number: 270048900000000953
Construction
Type & style
- Home type: Townhouse
- Architectural style: Townhouse
- Property subtype: Townhouse
Materials
- Roof: Asphalt
Condition
- Year built: 1985
Utilities & green energy
- Gas: Natural Gas
- Sewer: Public Sewer
- Water: Public
- Utilities for property: Cable TV, Electricity Connected, Natural Gas Connected
Community & HOA
Community
- Features: Outdoor Pool, Tennis Court(s), Curbs, Sidewalks
HOA
- Has HOA: Yes
- Services included: Common Area Maintenance, Maintenance Structure, Sewer, Snow Removal, Trash, Maintenance Grounds, Water
- HOA fee: $500 one time
- Additional fee info: Maintenance Expense: $543 Monthly
Location
- Region: Long Branch
Financial & listing details
- Price per square foot: $336/sqft
- Tax assessed value: $685,100
- Annual tax amount: $9,505
- Date on market: 6/3/2025
- Ownership: Condominium
- Electric utility on property: Yes
Price history
| Date | Event | Price |
|---|---|---|
| 9/10/2025 | Sold | $730,000-2.7%$336/sqft |
Source:  All Jersey MLS #2514699R Report a problem All Jersey MLS #2514699R Report a problem | ||
| 8/9/2025 | Contingent | $749,900$345/sqft |
Source: All Jersey MLS #2514699R Report a problem | ||
| 7/11/2025 | Pending sale | $749,900$345/sqft |
Source:  MoreMLS #22515644 Report a problem MoreMLS #22515644 Report a problem | ||
| 5/28/2025 | Listed for sale | $749,900+92.8%$345/sqft |
Source: MoreMLS #22515644 Report a problem | ||
| 10/15/2002 | Sold | $389,000$179/sqft |
Source: Public Record Report a problem | ||
Public tax history
| Year | Property taxes | Tax assessment |
|---|---|---|
| 2025 | $10,530 +10.8% | $685,100 +10.8% |
| 2024 | $9,505 +17.3% | $618,400 +18.6% |
| 2023 | $8,100 -6.3% | $521,600 +8.1% |
| 2022 | $8,648 -4.2% | $482,300 +6.9% |
| 2021 | $9,025 +20.8% | $451,000 +11.4% |
| 2020 | $7,468 +9.4% | $404,800 +13.9% |
| 2019 | $6,828 | $355,300 -2.1% |
| 2018 | $6,828 -9.9% | $363,100 +1% |
| 2017 | $7,575 +14.7% | $359,600 -4.1% |
| 2016 | $6,603 -5.8% | $374,800 +26.4% |
| 2015 | $7,011 +0.5% | $296,500 -10.6% |
| 2014 | $6,977 | $331,800 |
Find assessor info on the county website
Neighborhood: North Long Branch
Nearby homes
- $929,9003 bd4 ba2.6k sqft580 Patten Ave UNIT 88, Long Branch, NJ 07740For Sale
- $728,0003 bd3 ba2.5k sqft580 Patten Ave UNIT 7, Long Branch, NJ 07740Sold

- $--1 bd1 ba850 sqft582 Patten Ave #21, Long Branch, NJ 07740Off Market

- $--1 bd1 ba-- sqft582 Patten Ave #44, Long Branch, NJ 07740Off Market

- $--1 bd1 ba-- sqft582 Patten Ave #8, Long Branch, NJ 07740Off Market
- $--1 bd1 ba-- sqft582 Patten Ave #24, Long Branch, NJ 07740Off Market
- $--1 bd1 ba850 sqft582 Patten Ave #58, Long Branch, NJ 07740Off Market
- $--1 bd1 ba-- sqft582 Patten Ave #46, Long Branch, NJ 07740Off Market
Nearby schools
GreatSchools rating
- NALenna W Conrow SchoolGrades: PK-KDistance: 0.8 mi
- 4/10Long Branch Middle SchoolGrades: 6-8Distance: 2.3 mi
- 4/10Long Branch High SchoolGrades: 9-12Distance: 2.4 mi
Get a cash offer in 3 minutes
Find out how much your home could sell for in as little as 3 minutes with a no-obligation cash offer.
Estimated market value
$777,500
Get a cash offer in 3 minutes
Find out how much your home could sell for in as little as 3 minutes with a no-obligation cash offer.
Estimated market value
$777,500
- New Jersey
- Monmouth County
- Long Branch
- 07740
- North Long Branch
- 580 Patten Ave Unit 53
Nearby cities
Nearby neighborhoods
Nearby zip codes
Other Long Branch Topics
