Skip main navigation
Sold for $2,060,000
Street View
  • $2,060,000

    580 Pomeroy Ave, Santa Clara, CA 95051

    3beds
    1,462sqft
    Single Family Residence, Residential
    Built in 1961
    7,475 Square Feet Lot
    $-- Zestimate®
    $1,409/sqft
    $5,697 Estimated rent

    Home value

    Not available

    Estimated sales range

    Not available

    $5,697/mo

    Zestimate® history
    Loading
    Loading...

    Owner options

    List your home for rent

    $5,697/mo

    Rent Zestimate®

    Find your next renter with Zillow Rental Manager. Plus, with online applications, you can quickly screen prospective tenants – for free.

    Learn more

    $5,697/mo

    Rent Zestimate®

    Refinance and save

    $13,172/mo

    Est. payment

    Refinancing to a lower rate could help reduce your monthly payments and save thousands over the life of the loan.

    See today's rates

    $13,172/mo

    Est. payment

    Explore your selling options

    Work with a Zillow partner agent

    Leverage their expertise and Zillow's premium Showcase listings to get your home seen by more buyers.

    Get started

    List with your own agent

    Get your home in front of millions of buyers by listing it on Zillow.

    Learn how to do it

    Sell it yourself

    Take full control of how buyers see your home on Zillow by listing For Sale by Owner (FSBO).

    List your home

    What's special

    Mature landscapingNew interior paintWorry free copper piping
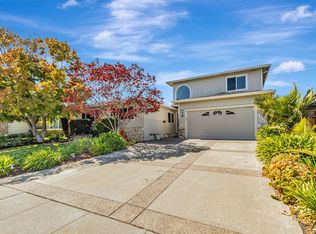
    Outstanding North/East Facing Single Level 3BR/2BA 1,462 SF Killarney Farms Executive Home in One of Santa Clara's Most Desirable Neighborhoods. Spacious Sun-Filled Living Room, plus Separate Family Room with Cozy Wood-Burning Fireplace. Versatile 7,475 SF Lot. Private Rear Yard with Patio and Sparkling Pool & Mature Landscaping. Perfect for Relaxation and Entertaining. New Interior Paint. Central Forced Air Gas Heating. Original Oak Hardwood and Laminate Flooring, Energy Saving Dual Pane Windows. Worry Free Copper Piping. Low, Low Santa Clara Utilities. Just Moments from Apple 2 Campus, Maywood Park and Kaiser Santa Clara. Top Santa Clara Schools: Sutter Elementary, Buchser Middle and Santa Clara High. Same Owner for 50 Years...Your Turn to Place Your Personal Touches and Vision! EZ Commute to Apple, Nvidia and all Silicon Valley Hi-Tech Employers. Make this Your Dream Home!

    Zillow last checked:

    Listing updated:

    Listed by:

    Kevin F. Garvey 01300361 408-910-9654,

    Realty World-Kevin F. Garvey, Broker 408-244-4111

    Bought with:

    Robert Luecke, 01881220

    ShopProp Inc.

    Source: MLSListings Inc,MLS#: ML82030573MLS Logo

    Facts & features

    Interior

    Bedrooms & bathrooms
    • Bedrooms: 3
    • Bathrooms: 2
    • Full bathrooms: 2
    Bathroom
    • Features: PrimaryStallShowers, ShoweroverTub1, Tile, Tub
    Dining room
    • Features: EatinKitchen
    Family room
    • Features: SeparateFamilyRoom
    Kitchen
    • Features: Countertop_Tile
    Heating
    • Central Forced Air Gas
    Cooling
    • None
    Appliances
    • Included: Microwave, Electric Oven, Electric Oven/Range
    • Laundry: In Garage, Tub/Sink
    Features
    • One Or More Skylights
    • Flooring: Carpet, Hardwood, Tile, Vinyl Linoleum
    • Number of fireplaces: 1
    • Fireplace features: Family Room, Wood Burning
    Interior area
    • Total structure area: 1,462
    • Total interior livable area: 1,462 sqft

    Property

    Parking
    • Total spaces: 2
    • Parking features: Attached, Garage Door Opener, On Street
    • Attached garage spaces: 2
    Features
    • Stories: 1
    • Patio & porch: Balcony/Patio
    • Exterior features: Back Yard, Fenced, Storage Shed Structure
    • Pool features: In Ground, Pool Sweep
    • Fencing: Back Yard,Wood
    Lot
    • Size: 7,475 sqft
    • Features: Level
    Details
    • Additional structures: Sheds
    • Parcel number: 29308016
    • Zoning: R1
    • Special conditions: Standard

    Construction

    Type & style
    • Home type: SingleFamily
    • Architectural style: Ranch
    • Property subtype: Single Family Residence, Residential
    Materials
    • Other
    • Foundation: Pillar/Post/Pier, Concrete Perimeter and Slab
    • Roof: Composition, Shingle
    Condition
    • New construction: No
    • Year built: 1961

    Utilities & green energy

    • Gas: PublicUtilities
    • Sewer: Public Sewer
    • Water: Public
    • Utilities for property: Public Utilities, Water Public

    Community & neighborhood

    Location
    • Region: Santa Clara

    Other

    Other facts
    • Listing agreement: ExclusiveRightToSell
    • Listing terms: CashorConventionalLoan

    Price history

    DateEventPrice
    2/27/2026Sold$2,060,000+9.1%$1,409/sqft
    Source: MLSListings Inc #ML82030573 Report a problem
    1/29/2026Pending sale$1,888,000$1,291/sqft
    Source: MLSListings Inc #ML82030573 Report a problem
    1/20/2026Listed for sale$1,888,000$1,291/sqft
    Source: MLSListings Inc #ML82030573 Report a problem

    Public tax history

    YearProperty taxesTax assessment
    2025$1,190 +3.7%$95,119 +2%
    2024$1,147 +1.2%$93,255 +2%
    2023$1,134 +1.3%$91,428 +2%
    2022$1,119 +0.8%$89,636 +2%
    2021$1,110 +2%$87,880 +1%
    2020$1,089 $86,980 +2%
    2019$1,089 +6.5%$85,275 +2%
    2018$1,022 $83,604 +2%
    2017$1,022 +0.8%$81,966 +2%
    2016$1,014 -3.5%$80,360 +1.5%
    2015$1,051 $79,154 +2%
    2014$1,051 $77,604 +0.5%
    2013-- $77,254 +2%
    2012-- $75,740 +2%
    2011-- $74,256 +0.8%
    2010-- $73,702 -0.2%
    2009-- $73,879 +2%
    2008-- $72,431 +2%
    2007-- $71,011 +2%
    2006-- $69,619 +2%
    2005-- $68,255 +2%
    2004-- $66,917 +1.9%
    2003-- $65,692 +2%
    2002-- $64,405 +2%
    2001-- $63,143

    Find assessor info on the county website

    Neighborhood: 95051

    Nearby schools

    GreatSchools rating
    Schools provided by the listing agent
    • Elementary: SutterElementary_1
    • Middle: BuchserMiddle
    • High: SantaClaraHigh
    • District: SantaClaraUnified

    Source: MLSListings Inc. This data may not be complete. We recommend contacting the local school district to confirm school assignments for this home.