Skip main navigation
Closed
  • $903,600

    580 Prairie Ave, Glen Ellyn, IL 60137

    2beds
    2,934sqft
    Single Family Residence
    Built in 1918
    9,426.38 Square Feet Lot
    $903,600 Zestimate®
    $308/sqft
    $4,300 Estimated rent

    Home value

    $903,600

    $813,000 - $1.02M

    $4,300/mo

    Zestimate® history
    Loading
    Loading...

    Owner options

    List your home for rent

    $4,300/mo

    Rent Zestimate®

    Find your next renter with Zillow Rental Manager. Plus, with online applications, you can quickly screen prospective tenants – for free.

    Learn more

    $4,300/mo

    Rent Zestimate®

    Refinance and save

    $6,309/mo

    Est. payment

    Refinancing to a lower rate could help reduce your monthly payments and save thousands over the life of the loan.

    See today's rates

    $6,309/mo

    Est. payment

    Explore your selling options

    Work with a Zillow partner agent

    Leverage their expertise and Zillow's premium Showcase listings to get your home seen by more buyers.

    Get started

    List with your own agent

    Get your home in front of millions of buyers by listing it on Zillow.

    Learn how to do it

    Sell it yourself

    Take full control of how buyers see your home on Zillow by listing For Sale by Owner (FSBO).

    List your home

    What's special

    Wood-burning stoveOriginal woodworkGorgeous landscapingContemporary wood-burning stoveCustom white quartz countertopsOpen floor planResin floor

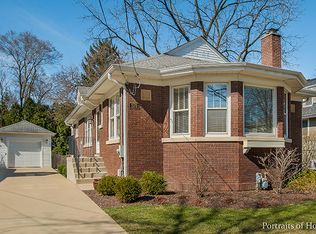
    This one-of-a-kind craftsman home, owned by an architect, boasts original woodwork and upgrades that complement the vintage charm with the advantage of brand-new features. Perfection is throughout this 2900 Sq Ft home. The open floor plan with abundant windows allows for beautiful natural light. The main floor hosts a remarkable entry room, central living room with contemporary wood-burning stove, full bath, multiple closets, and two nicely sized bedrooms overlooking the gorgeous perennial backyard paradise. The upgraded kitchen has been completely remodeled with custom white quartz countertops, heated ceramic plank flooring, glass mosaic tile backsplashes, espresso finished cabinets, and a five-burner gas stove with matching stainless-steel appliances. The side door near the garage is a convenient mud room entry with built-in storage leading up to the main floor, or down to the basement with a bonus guest room/office, full bath, laundry, wine room, storage, and workshop. The attic also presents additional sq foot opportunities. Enjoy your stone terrace with its meandering pathway leading to your private fenced-in backyard wonderland. Many upgrades throughout the home include new kitchen, new baths, wood-burning stove, foam attic insulation, ceiling fans, whole house water filtration, new central air and boiler, top-down/bottom-up window shades, new water heater, copper piping, radiant warming floors for kitchen and bathrooms, and extra paver parking slot (2016); full tear-off roof and gutters (2019); whole house repaint with new garage door and resin floor (2022). This fashionable lifestyle home is perfect for entertaining and is enjoyable both day and night. With its excellent location, gorgeous landscaping, and all the upgrades, 580 Prairie Avenue is a solid, timeless paradise...It's your dream home!

    This property is off market, which means it's not currently listed for sale or rent on Zillow. This may be different from what's available on other websites or public sources.
    Zillow last checked:

    Listing updated:

    Listing courtesy of:

    Jennifer Iaccino 630-290-8690,

    @properties Christie's International Real Estate

    Bought with:

    Aaron Halverson

    john greene, Realtor

    Source: MRED as distributed by MLS GRID,MLS#: 11763198MLS Logo

    Facts & features

    Interior

    Bedrooms & bathrooms
    • Bedrooms: 2
    • Bathrooms: 2
    • Full bathrooms: 2
    Primary bedroom
    • Features: Flooring (Hardwood), Window Treatments (Blinds)
    • Level: Main
    • Area: 168 Square Feet
    • Dimensions: 12X14
    Bedroom 2
    • Features: Flooring (Hardwood), Window Treatments (Blinds)
    • Level: Main
    • Area: 169 Square Feet
    • Dimensions: 13X13
    Other
    • Level: Second
    • Area: 1161 Square Feet
    • Dimensions: 27X43
    Dining room
    • Features: Flooring (Hardwood), Window Treatments (Blinds)
    • Level: Main
    • Area: 165 Square Feet
    • Dimensions: 11X15
    Family room
    • Features: Flooring (Carpet)
    • Level: Basement
    • Area: 224 Square Feet
    • Dimensions: 14X16
    Other
    • Features: Flooring (Hardwood), Window Treatments (Blinds)
    • Level: Main
    • Area: 171 Square Feet
    • Dimensions: 9X19
    Kitchen
    • Features: Flooring (Ceramic Tile)
    • Level: Main
    • Area: 168 Square Feet
    • Dimensions: 12X14
    Living room
    • Features: Flooring (Hardwood), Window Treatments (Blinds)
    • Level: Main
    • Area: 288 Square Feet
    • Dimensions: 16X18
    Heating
    • Natural Gas
    Cooling
    • Central Air
    Features
    • Basement: Partially Finished,Full
    • Attic: Unfinished
    • Number of fireplaces: 1
    • Fireplace features: Wood Burning Stove, Living Room
    Interior area
    • Total structure area: 2,934
    • Total interior livable area: 2,934 sqft

    Property

    Parking
    • Total spaces: 1
    • Parking features: Concrete, Garage Door Opener, On Site, Garage Owned, Detached, Garage
    • Garage spaces: 1
    • Has uncovered spaces: Yes
    Accessibility
    • Accessibility features: No Disability Access
    Features
    • Stories: 1
    • Fencing: Fenced
    Lot
    • Size: 9,426 sqft
    • Dimensions: 68X143
    Details
    • Additional structures: None
    • Parcel number: 0511300008
    • Special conditions: None

    Construction

    Type & style
    • Home type: SingleFamily
    • Architectural style: Bungalow
    • Property subtype: Single Family Residence
    Materials
    • Fiber Cement
    • Roof: Asphalt
    Condition
    • New construction: No
    • Year built: 1918

    Utilities & green energy

    • Sewer: Public Sewer
    • Water: Lake Michigan

    Community & neighborhood

    Location
    • Region: Glen Ellyn

    HOA & financial

    HOA
    • Services included: None

    Other

    Other facts
    • Listing terms: Conventional
    • Ownership: Fee Simple

    Price history

    DateEventPrice
    7/7/2023Sold$660,000+1.9%$225/sqft
    Source: MRED as distributed by MLS GRID #11763198 Report a problem
    6/11/2023Listing removed--
    Source: MRED as distributed by MLS GRID #11763198 Report a problem
    4/25/2023Contingent$648,000$221/sqft
    Source: MRED as distributed by MLS GRID #11763198 Report a problem
    4/21/2023Listed for sale$648,000$221/sqft
    Source: MRED as distributed by MLS GRID #11763198 Report a problem

    Public tax history

    YearProperty taxesTax assessment
    2024$12,559 +51.1%$183,786 +53.6%
    2023$8,313 +3.7%$119,660 +5.8%
    2022$8,017 +4%$113,080 +2.4%
    2021$7,708 +2%$110,400 +0.9%
    2020$7,554 +2.3%$109,370 +2.7%
    2019$7,381 -4.9%$106,480 -3.9%
    2018$7,762 +1.6%$110,820 +3.8%
    2017$7,641 -1.3%$106,730 +4.2%
    2016$7,738 +0.3%$102,470 +4.8%
    2015$7,713 +0.5%$97,760 +4%
    2014$7,677 +2.7%$94,020 -0.3%
    2013$7,474 +2.8%$94,300 -4.1%
    2012$7,273 +7.1%$98,330 -6.4%
    2011$6,792 -3.5%$105,015 -9%
    2010$7,036 +3.6%$115,400 -3.8%
    2009$6,789 +1.6%$119,900
    2008$6,683 +4%$119,900 +4.8%
    2007$6,428 +4.9%$114,410 +9.6%
    2006$6,129 +5.1%$104,370 +7.1%
    2005$5,830 +3.3%$97,450 +7.3%
    2004$5,645 +4.9%$90,820 +8.4%
    2003$5,383 +12.2%$83,780 +13.5%
    2002$4,796 +5%$73,800 +7.5%
    2001$4,568 +4.1%$68,660 +5.1%
    2000$4,389 $65,320

    Find assessor info on the county website

    Neighborhood: 60137

    Nearby schools

    GreatSchools rating
    Schools provided by the listing agent
    • Elementary: Forest Glen Elementary School
    • Middle: Hadley Junior High School
    • High: Glenbard West High School
    • District: 41

    Source: MRED as distributed by MLS GRID. This data may not be complete. We recommend contacting the local school district to confirm school assignments for this home.

    Get a cash offer in 3 minutes
    Find out how much your home could sell for in as little as 3 minutes with a no-obligation cash offer.
    Estimated market value
    $903,600
    Get a cash offer in 3 minutes
    Find out how much your home could sell for in as little as 3 minutes with a no-obligation cash offer.
    Estimated market value
    $903,600