Skip main navigation
Sold for $810,500
  • $810,500

    580 Prospect St, Easton, PA 18045

    4beds
    3,164sqft
    Single Family Residence
    Built in 2023
    0.35 Acres Lot
    $862,600 Zestimate®
    $256/sqft
    $3,974 Estimated rent

    Home value

    $862,600

    $819,000 - $906,000

    $3,974/mo

    Zestimate® history
    Loading
    Loading...

    Owner options

    List your home for rent

    $3,974/mo

    Rent Zestimate®

    Find your next renter with Zillow Rental Manager. Plus, with online applications, you can quickly screen prospective tenants – for free.

    Learn more

    $3,974/mo

    Rent Zestimate®

    Refinance and save

    $5,598/mo

    Est. payment

    Refinancing to a lower rate could help reduce your monthly payments and save thousands over the life of the loan.

    See today's rates

    $5,598/mo

    Est. payment

    Explore your selling options

    Work with a Zillow partner agent

    Leverage their expertise and Zillow's premium Showcase listings to get your home seen by more buyers.

    Get started

    List with your own agent

    Get your home in front of millions of buyers by listing it on Zillow.

    Learn how to do it

    Sell it yourself

    Take full control of how buyers see your home on Zillow by listing For Sale by Owner (FSBO).

    List your home

    What's special

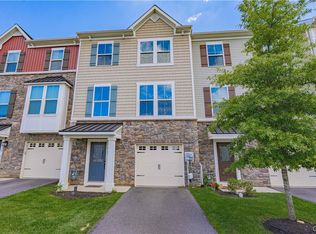
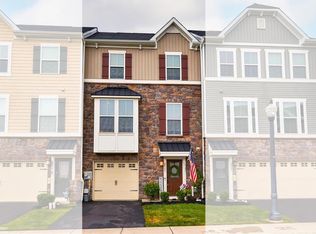
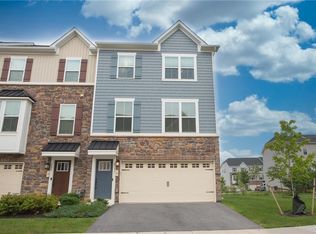
    If you thought you missed the chance to move into the coveted Tatamy Farms development, think again! A rare opportunity has just opened up, eagerly awaiting its new family. This Breckenridge Grande Model seamlessly blends functionality with undeniable charm.As you approach, the inviting covered porch hints at the beauty within. Step inside to discover a chef’s dream kitchen, complete with top-of-the-line stainless steel appliances, a stunning quartz center island, and the perfect pantry. The kitchen's open concept flows effortlessly into the family room, where oversized windows flood the space with natural light, and vaulted ceilings add an airy elegance. Picture cozy evenings by the fireplace, creating the perfect ambiance for family gatherings.The 1st floor also offers a formal dining room, a stylish living room, and a versatile office, ideal for remote work. Ascend the staircase to the second floor, where the expansive primary bedroom will take your breath away. This serene retreat features ample space for a reading nook or workout area, two walk-in closets, and a luxurious ensuite bathroom. The second bedroom boasts its own full bathroom, ensuring comfort and privacy. The floor is rounded out by two additional spacious bedrooms and another full bathroom. This impeccably maintained home, barely lived in, is ready to welcome you. All of this in the Nazareth School District! Don’t let this exceptional opportunity to join the Tatamy Farms community pass you by!

    Zillow last checked:

    Listing updated:

    Listed by:

    Bernadette Rabel 570-575-3143,

    Keller Williams Allentown

    Bought with:

    Saman S. Chaudhry, RS319903

    Keller Williams Northampton

    Shabana Pathan, RS307275

    Keller Williams Northampton

    Source: GLVR,MLS#: 738989MLS LogoOriginating MLS: Lehigh Valley MLS

    Facts & features

    Interior

    Bedrooms & bathrooms
    • Bedrooms: 4
    • Bathrooms: 4
    • Full bathrooms: 3
    • 1/2 bathrooms: 1
    Primary bedroom
    • Level: Second
    • Dimensions: 18.10 x 17.70
    Bedroom
    • Level: Second
    • Dimensions: 11.20 x 13.40
    Bedroom
    • Level: Second
    • Dimensions: 11.10 x 12.20
    Bedroom
    • Level: Second
    • Dimensions: 11.00 x 11.00
    Primary bathroom
    • Description: Primary bath
    • Level: Second
    • Dimensions: 11.90 x 11.50
    Den
    • Level: First
    • Dimensions: 10.10 x 13.10
    Dining room
    • Level: First
    • Dimensions: 12.00 x 13.20
    Family room
    • Level: First
    • Dimensions: 18.20 x 18.20
    Other
    • Level: Second
    • Dimensions: 5.00 x 8.40
    Other
    • Level: Second
    • Dimensions: 8.40 x 5.00
    Half bath
    • Level: First
    • Dimensions: 5.11 x 5.30
    Kitchen
    • Level: First
    • Dimensions: 14.00 x 13.20
    Laundry
    • Level: First
    • Dimensions: 5.80 x 5.80
    Living room
    • Level: First
    • Dimensions: 11.00 x 14.20
    Other
    • Description: Primary sitting area
    • Level: Second
    • Dimensions: 9.00 x 13.00
    Heating
    • Forced Air, Gas
    Cooling
    • Central Air
    Appliances
    • Included: Dishwasher, Electric Dryer, Gas Oven, Gas Water Heater, Microwave, Refrigerator, Washer
    • Laundry: Electric Dryer Hookup, Main Level
    Features
    • Dining Area, Separate/Formal Dining Room, Home Office, Kitchen Island, Vaulted Ceiling(s)
    • Flooring: Carpet, Luxury Vinyl, Luxury VinylPlank, Tile, Vinyl
    • Basement: Full
    • Has fireplace: Yes
    • Fireplace features: Family Room
    Interior area
    • Total interior livable area: 3,164 sqft
    • Finished area above ground: 3,164
    • Finished area below ground: 0

    Property

    Parking
    • Total spaces: 2
    • Parking features: Attached, Garage, Off Street, On Street
    • Attached garage spaces: 2
    • Has uncovered spaces: Yes
    Features
    • Stories: 2
    • Patio & porch: Deck, Porch
    • Exterior features: Deck, Porch
    Lot
    • Size: 0.35 Acres
    • Features: Cul-De-Sac
    Details
    • Parcel number: J8 24 18 0430
    • Zoning: R1-LOW DENSITY RESIDENTIA
    • Special conditions: None

    Construction

    Type & style
    • Home type: SingleFamily
    • Architectural style: Colonial
    • Property subtype: Single Family Residence
    Materials
    • Stone Veneer, Vinyl Siding, Wood Siding
    • Roof: Asphalt,Fiberglass
    Condition
    • Year built: 2023

    Utilities & green energy

    • Electric: 200+ Amp Service, Circuit Breakers
    • Sewer: Public Sewer
    • Water: Public

    Community & neighborhood

    Community
    • Community features: Sidewalks
    Location
    • Region: Easton
    • Subdivision: Tatamy Farms

    HOA & financial

    HOA
    • Has HOA: Yes
    • HOA fee: $315 annually

    Other

    Other facts
    • Listing terms: Cash,Conventional
    • Ownership type: Fee Simple
    • Road surface type: Paved

    Price history

    DateEventPrice
    7/5/2024Sold$810,500+3.9%$256/sqft
    Source: GLVR #738989 Report a problem
    6/9/2024Pending sale$780,000$247/sqft
    Source: GLVR #738989 Report a problem
    6/3/2024Listed for sale$780,000+6.8%$247/sqft
    Source: GLVR #738989 Report a problem
    6/20/2023Sold$730,000$231/sqft
    Source: Public Record Report a problem

    Public tax history

    YearProperty taxesTax assessment
    2025$9,673 +0.9%$117,200
    2024$9,588 +709.8%$117,200 +702.7%
    2023$1,184 +1532.3%$14,600 +1522.2%
    2022$73 $900

    Find assessor info on the county website

    Neighborhood: Palmer Heights

    Nearby schools

    GreatSchools rating
    Schools provided by the listing agent
    • District: Nazareth

    Source: GLVR. This data may not be complete. We recommend contacting the local school district to confirm school assignments for this home.

    Get a cash offer in 3 minutes
    Find out how much your home could sell for in as little as 3 minutes with a no-obligation cash offer.
    Estimated market value
    $862,600
    Get a cash offer in 3 minutes
    Find out how much your home could sell for in as little as 3 minutes with a no-obligation cash offer.
    Estimated market value
    $862,600