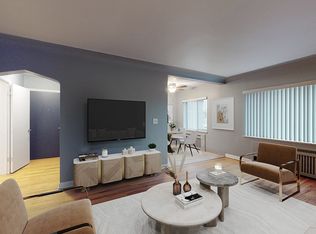
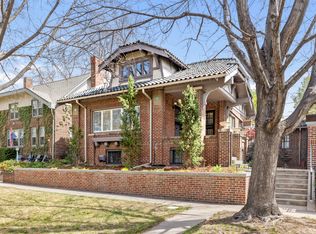
Inside one of the most coveted communities in the city, This Denver Country Club estate has undergone a meticulous Renovation. It's rare to find a home of this caliber offered for lease. Charm and Character in every corner brings a feeling of "YES, THIS IS HOME! " The kitchen becomes the heart of the home, with a custom-built banquet, Professional-level appliance packages, butler pantry with additional storage, dishwasher, and appliance garage. Designed for entertaining with function for everyday lifestyle, this residence gives you the best of tradition while surprising you with style. With 6 bedrooms plus an office accommodations are complete. The renovation spared no expense even further, digging out the basement to increase the ceiling height. This Story book home starts with curb appeal from the lush landscaping to the quaint walkway leading, to the backyard bluestone patio, hot tub, fireplace, and grill, all surrounded by mature landscaping. You are ready for summer BBQ's.
House for rent
$15,000/moFees may apply
580 Race St #L, Denver, CO 80206
6beds
6,780sqft
Price may not include required fees and charges. Learn more|
Singlefamily
Available now
Air conditioner, central air
In unit laundry
2 Attached garage spaces parking
Central, wood
What's special
Hot tubProfessional-level appliance packagesBackyard bluestone patioSurrounded by mature landscapingQuaint walkwayAppliance garageCustom-built banquet
- 83 days |
- -- |
- -- |
Zillow last checked:
Listing updated:
Travel times

Let’s turn your rent into credit progress
Build credit history with every on-time payment and get credit for the payment you’re already making.
Facts & features
Interior
Bedrooms & bathrooms
- Bedrooms: 6
- Bathrooms: 5
- Full bathrooms: 2
- 3/4 bathrooms: 2
- 1/2 bathrooms: 1
Heating
- Central, Wood
Cooling
- Air Conditioner, Central Air
Appliances
- Included: Dishwasher, Double Oven, Dryer, Garbage Disposal, Microwave Oven, Range Hood, Refrigerator, Stove, Washer
- Laundry: In Unit
Features
- Bar, Breakfast Nook, Five Piece Bath, Open Floorplan, Smoke Free, Wet Bar
- Flooring: Carpet, Wood
- Has fireplace: Yes
Interior area
- Total interior livable area: 6,780 sqft
Property
Parking
- Total spaces: 2
- Parking features: Attached, Garage
- Has attached garage: Yes
- Details: Contact manager
Features
- Exterior features: Breakfast Nook, Five Piece Bath, Garden, Historical District, Private Yard
Lot
- Features: Garden, Private
Details
- Additional structures: Garage(s)
Construction
Type & style
- Home type: SingleFamily
- Architectural style: Traditional
- Property subtype: SingleFamily
Condition
- Year built: 1932
Community & HOA
Community
- Features: Smoke Free
HOA
- Amenities included: Hot Tub
Location
- Region: Denver
Financial & listing details
- Lease term: 12 Months
Nearby apartments for rent
Price history
| Date | Event | Price |
|---|---|---|
| 7/27/2026 | Price change | $15,000-14.3%$2/sqft |
Source: REcolorado as distributed by MLS GRID #6286224 Report a problem | ||
| 6/10/2026 | Listed for rent | $17,500$3/sqft |
Source: REcolorado as distributed by MLS GRID #6286224 Report a problem | ||
Neighborhood: Country Club
Nearby schools
GreatSchools rating
- 9/10Bromwell Elementary SchoolGrades: PK-5Distance: 0.4 mi
- 10/10Morey Middle SchoolGrades: 6-8Distance: 1.1 mi
- 7/10East High SchoolGrades: 9-12Distance: 1.2 mi