Skip main navigation
Sold for $620,000
  • $620,000

    580 Rawlins Way, Lafayette, CO 80026

    3beds
    2,269sqft
    Townhouse
    Built in 2014
    2,694 Square Feet Lot
    $620,800 Zestimate®
    $273/sqft
    $2,972 Estimated rent

    Home value

    $620,800

    $590,000 - $652,000

    $2,972/mo

    Zestimate® history
    Loading
    Loading...

    Owner options

    List your home for rent

    $2,972/mo

    Rent Zestimate®

    Find your next renter with Zillow Rental Manager. Plus, with online applications, you can quickly screen prospective tenants – for free.

    Learn more

    $2,972/mo

    Rent Zestimate®

    Refinance and save

    $3,658/mo

    Est. payment

    Refinancing to a lower rate could help reduce your monthly payments and save thousands over the life of the loan.

    See today's rates

    $3,658/mo

    Est. payment

    Explore your selling options

    Work with a Zillow partner agent

    Leverage their expertise and Zillow's premium Showcase listings to get your home seen by more buyers.

    Get started

    List with your own agent

    Get your home in front of millions of buyers by listing it on Zillow.

    Learn how to do it

    Sell it yourself

    Take full control of how buyers see your home on Zillow by listing For Sale by Owner (FSBO).

    List your home

    What's special

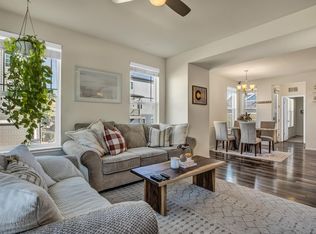
    Charming and inviting 3-bedroom, 4-bathroom end unit townhome nestled in the desirable Coal Creek Village of Lafayette. This stunning property offers a perfect blend of comfort and modern convenience providing an ideal living space for families and individuals alike. As you step inside, you are greeted by a spacious and light-filled living area, adorned with large windows that frame picturesque views of the surrounding landscape. The open layout seamlessly connects the living room to the inviting kitchen, creating a perfect setting for entertaining guests or enjoying quality time with family. The main level also features a powder room, laundry room and direct access to a large 2 car garage. Upstairs you'll find two bedrooms, two bathrooms, as well as a bonus loft which makes an ideal home office or playroom. . The finished basement serves as the third bedroom (or office) with its own private bathroom and closet. Whether you're enjoying a morning cup of coffee on the patio or hosting a summertime barbecue, the outdoor area is sure to become a favorite gathering spot. Conveniently located near neighborhood parks, Old Town, proximity to the Coal Creek trail, schools, restaurants and shopping, you have the perfect combination of tranquility and convenience. New roof 2021, new dishwasher 2024.

    Zillow last checked:

    Listing updated:

    Listed by:

    Jennifer Burke 303-519-0152,

    Compass - Boulder

    Bought with:

    Martin Sugg, 1321011

    WK Real Estate

    Source: IRES as distributed by MLS GRID,MLS#: 1008303MLS Logo

    Facts & features

    Interior

    Bedrooms & bathrooms
    • Bedrooms: 3
    • Bathrooms: 4
    • Full bathrooms: 1
    • 3/4 bathrooms: 2
    • 1/2 bathrooms: 1
    • Main level bathrooms: 1
    Primary bedroom
    • Description: Carpet
    • Features: 3/4 Primary Bath
    • Level: Upper
    • Area: 168 Square Feet
    • Dimensions: 12 x 14
    Bedroom 2
    • Description: Carpet
    • Level: Upper
    • Area: 110 Square Feet
    • Dimensions: 10 x 11
    Dining room
    • Description: Luxury Vinyl
    • Level: Main
    • Area: 182 Square Feet
    • Dimensions: 13 x 14
    Kitchen
    • Description: Luxury Vinyl
    • Level: Main
    • Area: 108 Square Feet
    • Dimensions: 9 x 12
    Laundry
    • Description: Luxury Vinyl
    • Level: Main
    • Area: 42 Square Feet
    • Dimensions: 6 x 7
    Living room
    • Description: Luxury Vinyl
    • Level: Main
    • Area: 210 Square Feet
    • Dimensions: 14 x 15
    Recreation room
    • Description: Luxury Vinyl
    • Level: Lower
    • Area: 364 Square Feet
    • Dimensions: 14 x 26
    Study
    • Description: Carpet
    • Level: Upper
    • Area: 120 Square Feet
    • Dimensions: 10 x 12
    Heating
    • Forced Air
    Cooling
    • Ceiling Fan(s)
    Appliances
    • Included: Gas Range, Dishwasher, Refrigerator, Washer, Dryer, Disposal
    Features
    • Eat-in Kitchen, Separate Dining Room, Cathedral Ceiling(s), Open Floorplan, Workshop, Pantry, Natural Woodwork, Walk-In Closet(s)
    • Windows: Window Coverings, Bay or Bow Window
    • Basement: Partial,Partially Finished
    Interior area
    • Total structure area: 1,608
    • Total interior livable area: 2,269 sqft
    • Finished area above ground: 1,608

    Property

    Parking
    • Total spaces: 2
    • Parking features: Garage Door Opener
    • Attached garage spaces: 2
    • Details: Attached
    Features
    • Levels: Two
    • Stories: 2
    • Patio & porch: Patio, Deck
    • Exterior features: Private Yard
    • Fencing: Fenced,Vinyl
    Lot
    • Size: 2,694 sqft
    • Features: Paved, Curbs, Gutters, Sidewalks, Alley
    Details
    • Parcel number: R0602890
    • Zoning: RES
    • Special conditions: Private Owner

    Construction

    Type & style
    • Home type: Townhouse
    • Architectural style: Contemporary
    • Property subtype: Townhouse
    • Attached to another structure: Yes
    Materials
    • Frame, Composition, Painted/Stained
    • Roof: Composition
    Condition
    • New construction: No
    • Year built: 2014

    Utilities & green energy

    • Electric: Xcel Energy
    • Gas: Xcel Energy
    • Sewer: Public Sewer
    • Water: City
    • Utilities for property: Natural Gas Available, Electricity Available, Cable Available, Individual Meter-Electric, Individual Meter-Gas, Satellite Avail
    Green energy
    • Energy efficient items: Windows

    Community & neighborhood

    Security
    • Security features: Fire Alarm
    Community
    • Community features: Park
    Location
    • Region: Lafayette
    • Subdivision: Coal Creek Village Flg 7

    HOA & financial

    HOA
    • Has HOA: Yes
    • HOA fee: $69 monthly
    • Services included: Common Amenities, Snow Removal, Maintenance Grounds, Management, Utilities, Exterior Maintenance, Insurance
    • Association name: Coal Creek Village Master
    • Second HOA fee: $247 monthly
    • Second association name: Vista Management
    • Second association phone: 303-429-2611

    Other

    Other facts
    • Listing terms: Cash,Conventional
    • Road surface type: Concrete

    Price history

    DateEventPrice
    5/31/2024Sold$620,000-0.8%$273/sqft
    Source: IRES as distributed by MLS GRID #1008303 Report a problem
    5/1/2024Pending sale$625,000$275/sqft
    Source: REcolorado as distributed by MLS GRID #IR1008303 Report a problem
    4/29/2024Listed for sale$625,000-1.6%$275/sqft
    Source: IRES as distributed by MLS GRID #1008303 Report a problem
    4/26/2024Listing removed$635,000$280/sqft
    Source: IRES as distributed by MLS GRID #1004471 Report a problem
    3/13/2024Price change$635,000-2.3%$280/sqft
    Source: IRES as distributed by MLS GRID #1004471 Report a problem
    3/6/2024Listed for sale$650,000+51.2%$286/sqft
    Source: IRES as distributed by MLS GRID #1004471 Report a problem
    2/7/2019Sold$430,000+36.6%$190/sqft
    Source: Public Record Report a problem
    12/15/2014Sold$314,776-27.6%$139/sqft
    Source: 8z Real Estate solds #163b9057ee5246428d2924fede5560fd Report a problem
    9/11/2014Sold$435,000$192/sqft
    Source: 8z Real Estate solds #999999_80026 Report a problem

    Public tax history

    YearProperty taxesTax assessment
    2025$3,450 +1.7%$41,363 -0.4%
    2024$3,392 +1.9%$41,547 -1%
    2023$3,330 +1%$41,950 +21.5%
    2022$3,297 +4.4%$34,535 -2.8%
    2021$3,158 $35,528 +5.6%
    2020$3,158 +4%$33,634
    2019$3,036 $33,634 +3.9%
    2018$3,036 $32,371 -9.5%
    2017$3,036 +40.4%$35,788 +56.1%
    2016$2,162 +6.5%$22,925 +70.7%
    2015$2,030 $13,427
    2014-- --

    Find assessor info on the county website

    Neighborhood: 80026

    Nearby schools

    GreatSchools rating
    Schools provided by the listing agent
    • Elementary: Ryan
    • Middle: Angevine
    • High: Centaurus

    Source: IRES as distributed by MLS GRID. This data may not be complete. We recommend contacting the local school district to confirm school assignments for this home.

    Get a cash offer in 3 minutes
    Find out how much your home could sell for in as little as 3 minutes with a no-obligation cash offer.
    Estimated market value
    $620,800
    Get a cash offer in 3 minutes
    Find out how much your home could sell for in as little as 3 minutes with a no-obligation cash offer.
    Estimated market value
    $620,800