Welcome to your new home, where beauty and convenience come together! This house sits on a lovely corner lot with plenty of parking space. Enjoy breathtaking mountain views from every angle.
Inside, you'll find 3 cozy bedrooms and 2 bathrooms. The crawl space underneath is all set, lined with a vapor barrier for protection and creating additional storage space. There's also a radon mitigation system in place. Additionally, the security system hardware through Vivint is fully paid off, and you have the option to seamlessly take over the lease.
Park your cars in the spacious 2-car garage, and enjoy the larger backyard that comes with being on a corner lot. The private patio out back is perfect for relaxing and enjoying the open views.
Don't miss out on this fantastic home! Schedule your viewing today!
Sold for $450,900
$450,900
580 Reserve Avenue, Brighton, CO 80603
3beds
1,485sqft
Single Family Residence
Built in 2017
6,386 Square Feet Lot
$442,300 Zestimate®
$304/sqft
$2,494 Estimated rent
Home value
$442,300
$420,000 - $464,000
$2,494/mo
Zestimate® history
Owner options
List your home for rent
$2,494/mo
Rent Zestimate®
Find your next renter with Zillow Rental Manager. Plus, with online applications, you can quickly screen prospective tenants – for free.
$2,494/mo
Rent Zestimate®
Refinance and save
$2,765/mo
Est. payment
Refinancing to a lower rate could help reduce your monthly payments and save thousands over the life of the loan.
$2,765/mo
Est. payment
Explore your selling options
Work with a Zillow partner agent
Leverage their expertise and Zillow's premium Showcase listings to get your home seen by more buyers.
Get startedList with your own agent
Get your home in front of millions of buyers by listing it on Zillow.
Learn how to do itSell it yourself
Take full control of how buyers see your home on Zillow by listing For Sale by Owner (FSBO).
List your homeWhat's special
Zillow last checked:
Listing updated:
Listed by:
Donella Sanchez 303-304-2331 Donella.COHomePros@gmail.com,
Resident Realty North Metro LLC
Bought with:
Lorena Maldonado, 100030825
United Imperial Royalty Services
Source: REcolorado as distributed by MLS GRID,MLS#: 9982890
Facts & features
Interior
Bedrooms & bathrooms
- Bedrooms: 3
- Bathrooms: 2
- Full bathrooms: 2
- Main level bathrooms: 2
- Main level bedrooms: 3
Primary bedroom
- Description: Walk In Closet And Primary Bathroom
- Level: Main
Bedroom
- Level: Main
Bedroom
- Level: Main
Primary bathroom
- Level: Main
Bathroom
- Level: Main
Dining room
- Level: Main
Kitchen
- Level: Main
Living room
- Level: Main
Heating
- Forced Air
Cooling
- Central Air
Appliances
- Included: Cooktop, Dishwasher, Disposal, Dryer, Microwave, Refrigerator, Washer
Features
- Ceiling Fan(s), Eat-in Kitchen, Entrance Foyer, No Stairs, Open Floorplan, Pantry, Primary Suite, Radon Mitigation System, Smart Thermostat, Smoke Free, Walk-In Closet(s)
- Flooring: Carpet, Laminate
- Windows: Window Coverings
- Basement: Crawl Space
Interior area
- Total structure area: 1,485
- Total interior livable area: 1,485 sqft
- Finished area above ground: 1,485
Property
Parking
- Total spaces: 2
- Parking features: Concrete
- Attached garage spaces: 2
Features
- Levels: One
- Stories: 1
- Patio & porch: Deck, Front Porch
- Exterior features: Dog Run, Private Yard, Rain Gutters
- Fencing: Full
Lot
- Size: 6,386 Square Feet
- Features: Corner Lot, Landscaped, Open Space
Details
- Parcel number: R3883605
- Special conditions: Standard
Construction
Type & style
- Home type: SingleFamily
- Architectural style: Traditional
- Property subtype: Single Family Residence
Materials
- Frame
- Roof: Composition
Condition
- Year built: 2017
Details
- Builder name: LGI Homes
Utilities & green energy
- Sewer: Public Sewer
- Water: Public
- Utilities for property: Cable Available, Internet Access (Wired)
Community & HOA
Community
- Security: Carbon Monoxide Detector(s), Security System, Video Doorbell
- Subdivision: Bella Vista/ Blue Lake
HOA
- Has HOA: Yes
- Services included: Maintenance Grounds
- HOA fee: $85 quarterly
- HOA name: MSI HOA
- HOA phone: 303-420-4433
Location
- Region: Lochbuie
Financial & listing details
- Price per square foot: $304/sqft
- Tax assessed value: $431,204
- Annual tax amount: $2,982
- Date on market: 5/30/2024
- Listing terms: Cash,Conventional,FHA,VA Loan
- Exclusions: Sellers Personal Property
- Ownership: Individual
- Electric utility on property: Yes
- Road surface type: Paved
Price history
| Date | Event | Price |
|---|---|---|
| 6/28/2024 | Sold | $450,900+0.2%$304/sqft |
Source:  REcolorado as distributed by MLS GRID #9982890 Report a problem REcolorado as distributed by MLS GRID #9982890 Report a problem | ||
| 6/14/2024 | Pending sale | $450,000$303/sqft |
Source: REcolorado as distributed by MLS GRID #9982890 Report a problem | ||
| 5/30/2024 | Listed for sale | $450,000+39.3%$303/sqft |
Source: REcolorado as distributed by MLS GRID #9982890 Report a problem | ||
| 11/18/2019 | Sold | $323,000+0.9%$218/sqft |
Source: Public Record Report a problem | ||
| 10/30/2019 | Pending sale | $320,000$215/sqft |
Source: Compass Colorado, LLC - Boulder #3221324 Report a problem | ||
| 10/25/2019 | Price change | $320,000-1.5%$215/sqft |
Source: Compass Colorado, LLC - Boulder #3221324 Report a problem | ||
| 10/16/2019 | Price change | $324,900-1.2%$219/sqft |
Source: Compass Colorado, LLC - Boulder #3221324 Report a problem | ||
| 10/3/2019 | Listed for sale | $329,000+11.6%$222/sqft |
Source: REcolorado #3221324 Report a problem | ||
| 11/7/2017 | Sold | $294,900$199/sqft |
Source: Public Record Report a problem | ||
Public tax history
| Year | Property taxes | Tax assessment |
|---|---|---|
| 2026 | $3,699 +20.1% | $26,390 -2.1% |
| 2025 | $3,081 +3.3% | $26,960 -6.9% |
| 2024 | $2,982 +9.3% | $28,970 -1% |
| 2023 | $2,729 -8.3% | $29,250 +30.1% |
| 2022 | $2,975 +10.5% | $22,490 -2.8% |
| 2021 | $2,692 | $23,130 +6.7% |
| 2020 | $2,692 +11.1% | $21,670 |
| 2019 | $2,424 -14.4% | $21,670 +22.2% |
| 2018 | $2,831 +16.8% | $17,740 +106.8% |
| 2017 | $2,424 +119.2% | $8,580 +28500% |
| 2016 | $1,106 +13189.2% | $30 |
| 2015 | $8 | $30 +50% |
| 2010 | -- | $20 |
| 2009 | -- | $20 |
| 2008 | -- | $20 |
| 2007 | -- | $20 |
| 2006 | -- | $20 |
Find assessor info on the county website
Neighborhood: 80603
Nearby homes
- $434,5003 bd2 ba1.7k sqft572 Reserve Ave, Lochbuie, CO 80603Off Market
- $---- bd-- ba-- sqft572 Reserve Ave, Brighton, CO 80603Off Market
- $458,7003 bd3 ba1.9k sqft564 Reserve Ave, Lochbuie, CO 80603Off Market
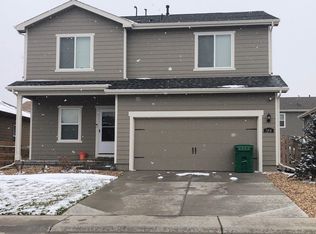
- $480,0003 bd2 ba1.7k sqft581 Park Blvd, Lochbuie, CO 80603Sold
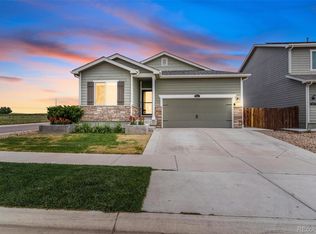
- $448,9003 bd2 ba1.7k sqft579 Reserve Ave, Lochbuie, CO 80603Off Market
- $431,7003 bd2 ba1.7k sqft579 Reserve Ave, Lochbuie, CO 80603Off Market
- $459,2003 bd3 ba1.9k sqft573 Park Blvd, Lochbuie, CO 80603Off Market
- $464,6003 bd3 ba1.9k sqft571 Reserve Ave, Lochbuie, CO 80603Off Market
Nearby schools
GreatSchools rating
- 3/10Lochbuie Elementary SchoolGrades: 4-6Distance: 1.3 mi
- 2/10Weld Central Junior High SchoolGrades: 6-8Distance: 11.9 mi
- 4/10Weld Central Senior High SchoolGrades: 9-12Distance: 11.8 mi
Schools provided by the listing agent
- Elementary: Hudson
- Middle: Weld Central
- High: Weld Central
- District: Weld County RE 3-J
Source: REcolorado as distributed by MLS GRID. This data may not be complete. We recommend contacting the local school district to confirm school assignments for this home.
Get a cash offer in 3 minutes
Find out how much your home could sell for in as little as 3 minutes with a no-obligation cash offer.
Estimated market value
$442,300
Get a cash offer in 3 minutes
Find out how much your home could sell for in as little as 3 minutes with a no-obligation cash offer.
Estimated market value
$442,300
- Colorado
- Weld County
- Lochbuie
- 80603
- 580 Reserve Avenue
Nearby cities
Nearby zip codes
Other Lochbuie Topics
