Skip main navigation
Sold for $314,000
  • $314,000

    580 S Clinton Street #5B, Denver, CO 80247

    2beds
    1,380sqft
    Condominium
    Built in 1972
    -- sqft lot
    $261,800 Zestimate®
    $228/sqft
    $1,823 Estimated rent

    Home value

    $261,800

    $243,000 - $280,000

    $1,823/mo

    Zestimate® history
    Loading
    Loading...

    Owner options

    List your home for rent

    $1,823/mo

    Rent Zestimate®

    Find your next renter with Zillow Rental Manager. Plus, with online applications, you can quickly screen prospective tenants – for free.

    Learn more

    $1,823/mo

    Rent Zestimate®

    Refinance and save

    $2,525/mo

    Est. payment

    Refinancing to a lower rate could help reduce your monthly payments and save thousands over the life of the loan.

    See today's rates

    $2,525/mo

    Est. payment

    Explore your selling options

    Work with a Zillow partner agent

    Leverage their expertise and Zillow's premium Showcase listings to get your home seen by more buyers.

    Get started

    List with your own agent

    Get your home in front of millions of buyers by listing it on Zillow.

    Learn how to do it

    Sell it yourself

    Take full control of how buyers see your home on Zillow by listing For Sale by Owner (FSBO).

    List your home

    What's special

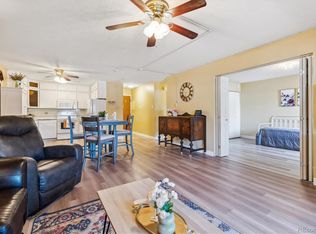
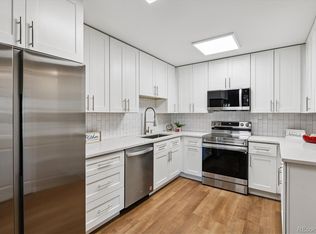
    Welcome to an immaculate 1380 sq ft condo in the heart of Windsor Gardens, flawlessly remodeled and ready for you to call home! This residence boasts an abundance of natural light through its numerous windows, illuminating the spacious floor plan that encompasses two generously sized bedrooms, two bathrooms, a bonus office/den with custom built-in cabinets and shelves, and an underground parking garage space for your convenience. Step into luxury as you unwind in the expansive, covered, and enclosed patio/sunroom, providing the perfect retreat in a tranquil setting. The unit features one of the most sought-after floor plans in the community, highlighted by a primary bedroom with a spacious bathroom and walk-in closet, ensuring a comfortable and stylish living experience. Indulge your culinary senses in the remodeled kitchen, complete with chic grey shaker-style cabinets, updated counters, a modern backsplash, and top-of-the-line stainless steel appliances that seamlessly face the living room. Revel in the contemporary ambiance created by newer Coretec flooring and baseboards that grace the entire condo. This home comes fully equipped with all appliances, and you'll have the added convenience of a reserved parking spot just steps away in the garage. The homeowners association (HOA) takes care of essential amenities, including heat, taxes, water, activities, a clubhouse, clubhouse also has an indoor and outdoor pool and fitness center (all included in HOA) and a 24-hour patrolling community responder, ensuring a worry-free lifestyle. A unique feature of this unit is the direct accessibility to the washer and dryer, conveniently located just across the hall. Don't miss the opportunity to make this exceptional condo yours – it's primed and waiting for you to experience the unmatched Windsor Gardens lifestyle. Act now and elevate your living experience!

    Zillow last checked:

    Listing updated:

    Listed by:

    Leo Rowen 303-521-0360 leo@rowenrealty.com,

    RE/MAX of Cherry Creek

    Bought with:

    Thomas Grant, 100086303

    The Principal Team

    J. David Lampe, 100029801

    The Principal Team

    Source: REcolorado as distributed by MLS GRID,MLS#: 6385360MLS Logo

    Facts & features

    Interior

    Bedrooms & bathrooms
    • Bedrooms: 2
    • Bathrooms: 2
    • Full bathrooms: 1
    • 3/4 bathrooms: 1
    • Main level bathrooms: 2
    • Main level bedrooms: 2
    Primary bedroom
    • Level: Main
    Bedroom
    • Level: Main
    Bathroom
    • Level: Main
    Bathroom
    • Level: Main
    Heating
    • Baseboard, Hot Water
    Cooling
    • Air Conditioning-Room
    Appliances
    • Included: Dishwasher, Microwave, Range, Refrigerator
    • Laundry: Common Area
    Features
    • Kitchen Island, Open Floorplan
    • Windows: Double Pane Windows
    • Has basement: No
    • Common walls with other units/homes: 2+ Common Walls
    Interior area
    • Total structure area: 1,380
    • Total interior livable area: 1,380 sqft
    • Finished area above ground: 1,380

    Property

    Parking
    • Total spaces: 1
    • Parking features: Garage - Attached
    • Attached garage spaces: 1
    Features
    • Levels: One
    • Stories: 1
    • Patio & porch: Covered, Patio
    • Exterior features: Balcony
    Details
    • Parcel number: 615213401
    • Zoning: O-1
    • Special conditions: Standard

    Construction

    Type & style
    • Home type: Condo
    • Property subtype: Condominium
    • Attached to another structure: Yes
    Materials
    • Block, Concrete
    • Roof: Unknown
    Condition
    • Updated/Remodeled
    • Year built: 1972

    Utilities & green energy

    • Sewer: Public Sewer
    • Water: Public

    Community & neighborhood

    Security
    • Security features: 24 Hour Security
    Senior living
    • Senior community: Yes
    Location
    • Region: Denver
    • Subdivision: Windsor Gardens

    HOA & financial

    HOA
    • Has HOA: Yes
    • HOA fee: $710 monthly
    • Amenities included: Clubhouse, Coin Laundry, Elevator(s), Fitness Center, Golf Course, Management, Pool, Sauna, Security, Spa/Hot Tub, Storage
    • Services included: Heat, Maintenance Grounds, Maintenance Structure, Recycling, Security, Sewer, Snow Removal, Trash, Water
    • Association name: Windsor Gardens
    • Association phone: 303-364-7485

    Other

    Other facts
    • Listing terms: Cash,Conventional
    • Ownership: Individual

    Price history

    DateEventPrice
    3/22/2024Sold$314,000-3.4%$228/sqft
    Source: REcolorado as distributed by MLS GRID #6385360 Report a problem
    2/22/2024Pending sale$325,000$236/sqft
    Source: REcolorado as distributed by MLS GRID #6385360 Report a problem
    1/30/2024Listed for sale$325,000+38.3%$236/sqft
    Source: REcolorado as distributed by MLS GRID #6385360 Report a problem
    12/3/2021Sold$235,000+84.3%$170/sqft
    Source: Public Record Report a problem
    2/8/2006Sold$127,500-6.6%$92/sqft
    Source: Public Record Report a problem
    10/3/2003Sold$136,500$99/sqft
    Source: Public Record Report a problem

    Public tax history

    YearProperty taxesTax assessment
    2024$1,170 +4.1%$15,100 -15.9%
    2023$1,124 +3.6%$17,950 +27%
    2022$1,085 -8.8%$14,130 -2.8%
    2021$1,190 +2.9%$14,540 -9.3%
    2020$1,157 +1.5%$16,038 -0.7%
    2019$1,140 $16,150 +9.6%
    2018$1,140 +0.3%$14,730
    2017$1,136 +33.8%$14,730 +35.5%
    2016$849 +34.2%$10,870
    2015$633 0%$10,870 +42.7%
    2014$633 -10%$7,620
    2013$704 +17.9%$7,620 -9%
    2012$597 +2.8%$8,370 -6.1%
    2010$580 -8.2%$8,910
    2009$632 -0.2%$8,910 -5.9%
    2008$634 -2.7%$9,470
    2007$651 +1.1%$9,470 -2.7%
    2006$644 -10.4%$9,730
    2005$719 $9,730

    Find assessor info on the county website

    Neighborhood: Windsor

    Nearby schools

    GreatSchools rating
    Schools provided by the listing agent
    • Elementary: Place Bridge Academy
    • Middle: Place Bridge Academy
    • High: George Washington
    • District: Denver 1

    Source: REcolorado as distributed by MLS GRID. This data may not be complete. We recommend contacting the local school district to confirm school assignments for this home.

    Get a cash offer in 3 minutes
    Find out how much your home could sell for in as little as 3 minutes with a no-obligation cash offer.
    Estimated market value
    $261,800
    Get a cash offer in 3 minutes
    Find out how much your home could sell for in as little as 3 minutes with a no-obligation cash offer.
    Estimated market value
    $261,800