Welcome to this stunning pool home! This luxurious home offers a perfect blend of comfort, space, and natural beauty, making it an idyllic retreat for your family. Let's explore the captivating features of this 4-bedroom, 3-bath, and 3-car garage residence set on a generous .74-acre lot with a partial water view. As you approach the property, you'll be greeted by a charming curb appeal with well-manicured landscaping and a picturesque front façade. Step inside, and you'll immediately notice the spacious and open layout, thoughtfully designed to accommodate all your lifestyle needs. The heart of the home lies in its gourmet kitchen, boasting top-of-the-line GE Café appliances, ample granite countertops, and a large island that doubles as a breakfast bar. The kitchen effortlessly flows into the dining area, creating an inviting space for family gatherings and entertaining guests. Adjacent to the dining area is a cozy living area that open to the expansive Florida Room. Large windows allow abundant natural light to flood the living spaces, showcasing the breathtaking outdoor view from various vantage points. The master suite is a true oasis, offering a private sanctuary to unwind and relax. It boasts a spacious bedroom, a walk-in closet, and an ensuite bathroom with dual sinks, a luxurious soaking tub, and a separate shower. The triple split plan includes other three bedrooms provide ample space for family members or guests. Two additional bathrooms ensure that everyone has their own privacy and convenience. Beyond the interior, step out into the backyard to experience the true beauty of this property. The vast .74-acre lot provides ample room for outdoor activities and potential expansion possibilities, as the multi-family zoning should allow for a guest house. Car enthusiasts will appreciate the attached 3-car garage, providing secure parking and storage space for vehicles, equipment, or hobbies. This remarkable property is minutes from Sunset Beach & Fred Howard park, and is NOT in a flood zone. Schedule your showing today! Some pictures are digitally staged.
Sold for $845,000
$845,000
580 S FLORIDA AVENUE, TARPON SPRINGS, FL 34689
4beds
3,027sqft
Single Family Residence
Built in 2004
0.74 Acres Lot
$912,600 Zestimate®
$279/sqft
$4,594 Estimated rent
Home value
$912,600
$858,000 - $967,000
$4,594/mo
Zestimate® history
Owner options
List your home for rent
$4,594/mo
Rent Zestimate®
Find your next renter with Zillow Rental Manager. Plus, with online applications, you can quickly screen prospective tenants – for free.
$4,594/mo
Rent Zestimate®
Refinance and save
$5,815/mo
Est. payment
Refinancing to a lower rate could help reduce your monthly payments and save thousands over the life of the loan.
$5,815/mo
Est. payment
Explore your selling options
Work with a Zillow partner agent
Leverage their expertise and Zillow's premium Showcase listings to get your home seen by more buyers.
Get startedList with your own agent
Get your home in front of millions of buyers by listing it on Zillow.
Learn how to do itSell it yourself
Take full control of how buyers see your home on Zillow by listing For Sale by Owner (FSBO).
List your homeWhat's special
Large islandLarge windowsAmple granite countertopsSpacious bedroomNatural beautyStunning pool homePartial water view
Zillow last checked:
Listing updated:
Listed by:
Joe Demo, Jr 727-687-2292,
COASTAL PROPERTIES GROUP INTERNATIONAL 727-493-1555
Bought with:
Andrew Kapinos, 3339892
COLDWELL BANKER REALTY
Source: Stellar MLS,MLS#: U8208556 Originating MLS: Pinellas Suncoast
Originating MLS: Pinellas Suncoast
Facts & features
Interior
Bedrooms & bathrooms
- Bedrooms: 4
- Bathrooms: 3
- Full bathrooms: 3
Rooms
- Room types: Family Room, Florida Room, Utility Room
Primary bedroom
- Features: Walk-In Closet(s)
- Level: First
- Dimensions: 13x19
Bedroom 2
- Features: Walk-In Closet(s)
- Level: First
- Dimensions: 11.5x12
Bedroom 3
- Features: Built-in Closet
- Level: First
- Dimensions: 11.5x11.5
Bedroom 4
- Features: Built-in Closet
- Level: First
- Dimensions: 11.5x11
Family room
- Level: First
- Dimensions: 14x15
Florida room
- Features: Wet Bar
- Level: First
- Dimensions: 21x33
Kitchen
- Level: First
- Dimensions: 14x17
Living room
- Level: First
- Dimensions: 16x20
Heating
- Central, Electric, Heat Pump
Cooling
- Central Air
Appliances
- Included: Dishwasher, Disposal, Dryer, Microwave, Range, Range Hood, Refrigerator, Trash Compactor, Washer
- Laundry: Laundry Room
Features
- High Ceilings, Kitchen/Family Room Combo, Living Room/Dining Room Combo, Primary Bedroom Main Floor, Solid Surface Counters, Solid Wood Cabinets, Split Bedroom, Stone Counters, Thermostat, Walk-In Closet(s), Wet Bar
- Flooring: Carpet, Ceramic Tile, Laminate
- Doors: French Doors
- Windows: Blinds, Drapes, Shutters, Window Treatments
- Has fireplace: No
Interior area
- Total structure area: 3,885
- Total interior livable area: 3,027 sqft
Property
Parking
- Total spaces: 3
- Parking features: Circular Driveway
- Attached garage spaces: 3
- Has uncovered spaces: Yes
Features
- Levels: One
- Stories: 1
- Patio & porch: Front Porch, Screened
- Exterior features: Garden, Irrigation System
- Has private pool: Yes
- Pool features: Gunite, Heated, Salt Water, Screen Enclosure, Solar Heat
- Has spa: Yes
- Spa features: Heated, In Ground
- Fencing: Wood
- Has view: Yes
- View description: Garden, Water, Gulf/Ocean - Partial
- Has water view: Yes
- Water view: Water,Gulf/Ocean - Partial
- Body of water: GULF OF MEXICO
Lot
- Size: 0.74 Acres
- Dimensions: 153 x 210
- Features: Cleared, City Lot, Landscaped, Oversized Lot
- Residential vegetation: Bamboo, Mature Landscaping, Oak Trees, Trees/Landscaped
Details
- Additional structures: Shed(s)
- Parcel number: 152715892350000801
- Special conditions: None
Construction
Type & style
- Home type: SingleFamily
- Architectural style: Florida
- Property subtype: Single Family Residence
Materials
- Block
- Foundation: Slab
- Roof: Metal
Condition
- Completed
- New construction: No
- Year built: 2004
Utilities & green energy
- Sewer: Public Sewer
- Water: Public
- Utilities for property: BB/HS Internet Available, Cable Connected, Electricity Connected, Sewer Connected
Community & HOA
Community
- Security: Security System
- Pet fee: $0 monthly
- Subdivision: TAMPA & TARPON SPGS LAND CO
HOA
- Has HOA: No
Location
- Region: Tarpon Springs
Financial & listing details
- Price per square foot: $279/sqft
- Tax assessed value: $822,287
- Annual tax amount: $5,402
- Date on market: 7/28/2023
- Cumulative days on market: 33 days
- Listing terms: Cash,Conventional
- Ownership: Fee Simple
- Total actual rent: 0
- Electric utility on property: Yes
- Road surface type: Paved, Asphalt
Price history
| Date | Event | Price |
|---|---|---|
| 9/21/2023 | Sold | $845,000-6.1%$279/sqft |
Source:  Stellar MLS #U8208556 Report a problem Stellar MLS #U8208556 Report a problem | ||
| 9/3/2023 | Pending sale | $899,900$297/sqft |
Source: Stellar MLS #U8208556 Report a problem | ||
| 7/28/2023 | Listed for sale | $899,900+73.1%$297/sqft |
Source: Stellar MLS #U8208556 Report a problem | ||
| 3/17/2004 | Sold | $520,000+670.4%$172/sqft |
Source: Public Record Report a problem | ||
| 10/15/2002 | Sold | $67,500$22/sqft |
Source: Public Record Report a problem | ||
Public tax history
| Year | Property taxes | Tax assessment |
|---|---|---|
| 2025 | $13,151 +5.3% | $740,265 +2.9% |
| 2024 | $12,485 +124.8% | $719,402 +112.7% |
| 2023 | $5,554 +2.8% | $338,148 +3% |
| 2022 | $5,403 -1.1% | $328,299 +3% |
| 2021 | $5,462 +0.3% | $318,737 +1.4% |
| 2020 | $5,448 +1.7% | $314,336 +2.3% |
| 2019 | $5,354 | $307,269 +1.9% |
| 2018 | $5,354 +1.1% | $301,540 +2.1% |
| 2017 | $5,295 +1.7% | $295,338 +2.1% |
| 2016 | $5,204 -1.6% | $289,263 +0.7% |
| 2015 | $5,287 +0.5% | $287,252 +0.8% |
| 2014 | $5,261 +0.6% | $284,972 +1.5% |
| 2013 | $5,230 +1.9% | $280,761 +1.7% |
| 2012 | $5,130 | $276,068 -1.5% |
| 2011 | -- | $280,324 -10.2% |
| 2010 | -- | $311,996 -24.2% |
| 2009 | -- | $411,874 -8.1% |
| 2008 | $8,246 | $448,100 -2.3% |
| 2007 | -- | $458,483 +69.6% |
| 2005 | -- | $270,300 +317.1% |
| 2004 | $1,436 +5.3% | $64,800 +5.9% |
| 2003 | $1,363 +92% | $61,200 -0.5% |
| 2002 | $710 | $61,500 +95.2% |
| 2001 | $710 +8% | $31,500 +7.5% |
| 2000 | $657 | $29,300 |
Find assessor info on the county website
Neighborhood: 34689
Nearby homes
- $134,2001 bd1 ba670 sqft204 Tarpon Point, Tarpon Springs, FL 34689Off Market
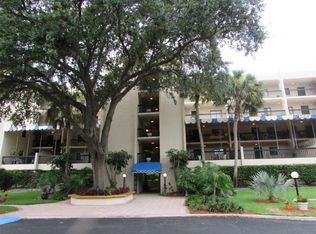
- $147,0001 bd1 ba670 sqft204 Tarpon Pt #204, Tarpon Springs, FL 34689Off Market
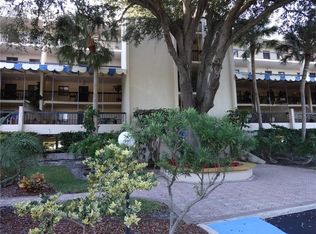
- $123,4001 bd1 ba670 sqft104 Tarpon Point, Tarpon Springs, FL 34689Off Market
- $123,300-- bd-- ba672 sqft105 Tarpon Point, Tarpon Springs, FL 34689Off Market
- $192,000-- bd-- ba754 sqft102 Tarpon Point, Tarpon Springs, FL 34689Sold
- $205,6002 bd2 ba1.1k sqft101 Tarpon Point, Tarpon Springs, FL 34689Off Market
- $--1 bd1 ba670 sqft305 Tarpon Poin #305, Tarpon Springs, FL 34689Off Market
- $161,4001 bd2 ba754 sqft307 Tarpon Point, Tarpon Springs, FL 34689Off Market
Nearby schools
GreatSchools rating
- 9/10Sunset Hills Elementary SchoolGrades: PK-5Distance: 0.5 mi
- 6/10Tarpon Springs Middle SchoolGrades: 6-8Distance: 0.9 mi
- 6/10Tarpon Springs High SchoolGrades: PK,9-12Distance: 0.4 mi
Schools provided by the listing agent
- Elementary: Sunset Hills Elementary-PN
- Middle: Tarpon Springs Middle-PN
- High: Tarpon Springs High-PN
Source: Stellar MLS. This data may not be complete. We recommend contacting the local school district to confirm school assignments for this home.
Get a cash offer in 3 minutes
Find out how much your home could sell for in as little as 3 minutes with a no-obligation cash offer.
Estimated market value
$912,600
Get a cash offer in 3 minutes
Find out how much your home could sell for in as little as 3 minutes with a no-obligation cash offer.
Estimated market value
$912,600
- Florida
- Pinellas County
- Tarpon Springs
- 34689
- 580 S FLORIDA AVENUE
Nearby cities
Nearby zip codes
Other Tarpon Springs Topics
