Skip main navigation
Closed
  • Price Unknown

    580 S Gary Avenue, Bolivar, MO 65613

    3beds
    1,756sqft
    Single Family Residence
    Built in 2019
    0.38 Acres Lot
    $298,200 Zestimate®
    $--/sqft
    $1,771 Estimated rent

    Home value

    $298,200

    $283,000 - $313,000

    $1,771/mo

    Zestimate® history
    Loading
    Loading...

    Owner options

    List your home for rent

    $1,771/mo

    Rent Zestimate®

    Find your next renter with Zillow Rental Manager. Plus, with online applications, you can quickly screen prospective tenants – for free.

    Learn more

    $1,771/mo

    Rent Zestimate®

    Refinance and save

    Refinancing to a lower rate could help reduce your monthly payments and save thousands over the life of the loan.

    See today's rates

    Explore your selling options

    Work with a Zillow partner agent

    Leverage their expertise and Zillow's premium Showcase listings to get your home seen by more buyers.

    Get started

    List with your own agent

    Get your home in front of millions of buyers by listing it on Zillow.

    Learn how to do it

    Sell it yourself

    Take full control of how buyers see your home on Zillow by listing For Sale by Owner (FSBO).

    List your home

    What's special

    Hall bathroomGranite counter topsWonderful walk-in showerDual vanitiesLaundry roomLarge closetLarge island
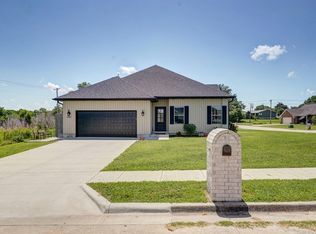
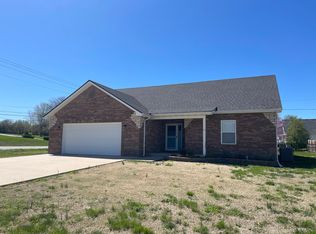
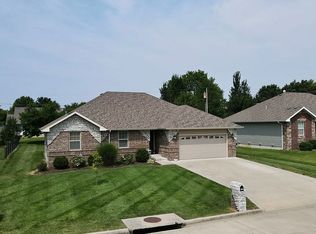
    MUST SEE HOME IN THE HEART OF BOLIVAR, MO!!!! This gorgeous 3 bedroom, 2 bath home on over 1/3 of an acre on a corner lot is in the award winning Bolivar School District. This home was built in 2019 and it still feels brand new! The backyard has seen some upgrades with a playground that was built in 2021, a 10x12 shed that was purchased and installed in 2022, and a privacy fence that was completed in 2023. If you compare this lovely home to a new build, you won't get those amazing extras with a new build. The home also received a brand new roof replacement in 2023 due to hail damage. As you walk in the front door, you will love the open floor concept. This home has a wonderful layout that flows from the central living area into the kitchen with a large island and granite counter tops. The kitchen is well appointed for the culinary artist in your family and all appliances (including the refrigerator) convey with the property. You won't get that with a new build either. The dining room area is conveniently located next to the kitchen and has access to the back porch for all those family BBQ's. On one side of the home, you will find the spacious primary suite with a wonderful walk-in shower, dual vanities and large closet. You will surely love the privacy from the other bedrooms and the fact that the laundry room is located right off the primary suite. On the other side of the home, you will find 2 more good sized bedrooms and a hall bathroom. This home has been very well maintained and also comes with a Vivint Security System already paid for and installed. All you need to do is call and start your subscription. You will also love the new city walking park that is within walking distance to your new home. Welcome to Stonebridge Estates! Call your trusted local real estate professional today to schedule your private showing.

    Zillow last checked:

    Listing updated:

    Listed by:

    Michael A. Blain 417-522-9406,

    Blain Homes Realty

    Bought with:

    Marla L Moreland, 2016012481

    More-Land Realty, LLC

    Robert Moreland, 2020028247

    More-Land Realty, LLC

    Source: SOMOMLS as distributed by MLS GRID,MLS#: 60262843MLS Logo

    Facts & features

    Interior

    Bedrooms & bathrooms
    • Bedrooms: 3
    • Bathrooms: 2
    • Full bathrooms: 2
    Rooms
    • Room types: Master Bedroom, Family Room, Pantry
    Heating
    • Central, Heat Pump, Electric
    Cooling
    • Ceiling Fan(s), Central Air
    Appliances
    • Included: Dishwasher, Disposal, Electric Water Heater, Exhaust Fan, Free-Standing Electric Oven, Microwave, Refrigerator
    • Laundry: In Garage, Main Level, W/D Hookup
    Features
    • Granite Counters, High Speed Internet, Other Counters, Raised or Tiered Entry, Tray Ceiling(s), Walk-In Closet(s), Walk-in Shower
    • Flooring: Carpet, Laminate, Tile
    • Windows: Blinds, Double Pane Windows, Shutters
    • Has basement: No
    • Attic: Pull Down Stairs
    • Has fireplace: No
    Interior area
    • Total structure area: 1,756
    • Total interior livable area: 1,756 sqft
    • Finished area above ground: 1,756
    • Finished area below ground: 0

    Property

    Parking
    • Total spaces: 2
    • Parking features: Additional Parking, Driveway, Garage Door Opener, Garage Faces Front, On Street
    • Attached garage spaces: 2
    • Has uncovered spaces: Yes
    Features
    • Levels: One
    • Stories: 1
    • Patio & porch: Covered, Front Porch, Rear Porch
    • Exterior features: Playscape, Rain Gutters
    • Fencing: Wood
    • Has view: Yes
    • View description: Panoramic
    Lot
    • Size: 0.38 Acres
    • Dimensions: 122 x 136
    • Features: Corner Lot, Dead End Street
    Details
    • Additional structures: Shed(s)
    • Parcel number: 89110.112001001004.54

    Construction

    Type & style
    • Home type: SingleFamily
    • Architectural style: Traditional
    • Property subtype: Single Family Residence
    Materials
    • Vinyl Siding
    • Foundation: Brick/Mortar, Crawl Space, Poured Concrete
    • Roof: Composition
    Condition
    • Year built: 2019

    Utilities & green energy

    • Sewer: Public Sewer
    • Water: Public
    Green energy
    • Energy efficient items: High Efficiency - 90%+, Appliances, HVAC, Water Heater, Lighting, Thermostat

    Community & HOA

    Community
    • Security: Security System, Smoke Detector(s)
    • Subdivision: Stonebridge Estates
    Location
    • Region: Bolivar

    Financial & listing details

    • Tax assessed value: $170,400
    • Annual tax amount: $1,559
    • Date on market: 3/8/2024
    • Listing terms: Cash,Conventional,FHA,USDA/RD,VA Loan
    • Road surface type: Concrete

    Price history

    DateEventPrice
    6/13/2024Sold--
    Source: SOMOMLS as distributed by MLS GRID #60262843 Report a problem
    5/5/2024Pending sale$279,900$159/sqft
    Source: SOMOMLS as distributed by MLS GRID #60262843 Report a problem
    4/30/2024Price change$279,900-3.4%$159/sqft
    Source: SOMOMLS as distributed by MLS GRID #60262843 Report a problem
    4/6/2024Price change$289,900-3.3%$165/sqft
    Source: SOMOMLS as distributed by MLS GRID #60262843 Report a problem
    3/8/2024Listed for sale$299,900$171/sqft
    Source: SOMOMLS as distributed by MLS GRID #60262843 Report a problem

    Public tax history

    YearProperty taxesTax assessment
    2025$1,643 +4.7%$32,380 +5%
    2024$1,570 +0.6%$30,840
    2023$1,560 +7.7%$30,840 +2.4%
    2022$1,449 +0.5%$30,130
    2021$1,442 +449.1%$30,130 +452.8%
    2020$263 $5,450
    Find assessor info on the county website

    Neighborhood: 65613

    Nearby schools

    GreatSchools rating
    Schools provided by the listing agent
    • Elementary: Bolivar
    • Middle: Bolivar
    • High: Bolivar

    Source: SOMOMLS as distributed by MLS GRID. This data may not be complete. We recommend contacting the local school district to confirm school assignments for this home.

    Sell for more on Zillow
    Get a Zillow Showcase℠ listing at no additional cost and you could sell for .
    $298,200
    2% more
    +$5,964
    With Zillow Showcase(estimated)
    $304,164