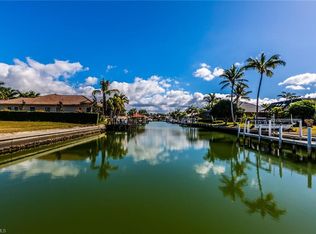
Offered at a level that would be extraordinarily difficult to replicate today, this grand-scale waterfront estate delivers unmatched craftsmanship, scale, and yacht-ready Gulf access on prestigious Smokehouse Bay. A commanding residence set on 141 feet of direct bay frontage, the home captures expansive southwest wide-water views and breathtaking sunsets, with deepwater, no-bridge access and a 30,000 lb lift--just minutes to the Gulf. Designed for grand living and entertaining, the estate showcases soaring two-story ceilings, a dramatic marble fireplace, and exquisite hand-crafted millwork throughout, reflecting a level of artistry and construction rarely achieved. The thoughtfully designed floor plan includes a chef's kitchen with concealed appliances, butler's pantry, walk-in pantry, custom wine room, private library, and a richly appointed home theater, creating a residence that is both impressive and highly functional. The primary suite is a true retreat, featuring a morning kitchen, spa-inspired bath with walk-through shower, dual water closets, and sweeping views over the pool to the bay. A grand spiral staircase or private elevator leads to two spacious upstairs en-suite bedrooms, each with its own private balcony overlooking the water, along with an expansive billiards lounge. Outdoor living is nothing short of spectacular, designed for grand-scale entertaining, highlighted by an infinity-edge pool and spa with cascading waterfall, expansive covered lanai, full summer kitchen, and a private guest casita with kitchenette. Lush tropical landscaping with swaying palms and fruit trees, enhance the sense of privacy and presence. A whole-house generator, impact windows and doors, 500-gallon propane system servicing the kitchen, fireplace, grill, and generator, and an epoxy-finished 3-car garage with custom built-ins complete the estate. A rare offering defined by architectural presence, artisan detail, and premier yacht-access waterfront living in one of Marco Island's most coveted bayfront locations.
Sold for $6,700,000
Zestimate®
$6,700,000
580 S Heathwood Dr, Marco Island, FL 34145
4beds
5,964sqft
Single Family Residence, Residential
Built in 2008
0.49 Acres Lot
$6,700,000 Zestimate®
$1,123/sqft
$9,121 Estimated rent
Home value
$6,700,000
$6.03M - $7.44M
$9,121/mo
Zestimate® history
Owner options
List your home for rent
$9,121/mo
Rent Zestimate®
Find your next renter with Zillow Rental Manager. Plus, with online applications, you can quickly screen prospective tenants – for free.
$9,121/mo
Rent Zestimate®
Refinance and save
$41,225/mo
Est. payment
Refinancing to a lower rate could help reduce your monthly payments and save thousands over the life of the loan.
$41,225/mo
Est. payment
Explore your selling options
Work with a Zillow partner agent
Leverage their expertise and Zillow's premium Showcase listings to get your home seen by more buyers.
Get startedList with your own agent
Get your home in front of millions of buyers by listing it on Zillow.
Learn how to do itSell it yourself
Take full control of how buyers see your home on Zillow by listing For Sale by Owner (FSBO).
List your homeWhat's special
Zillow last checked:
Listing updated:
Listed by:
Patrick Wilkins 239-290-8593,
RE/MAX Alliance Group
Bought with:
Kelly Sprigg, 3450508
EXP Realty LLC
Source: Marco Multi List,MLS#: 2260771
Facts & features
Interior
Bedrooms & bathrooms
- Bedrooms: 4
- Bathrooms: 8
- Full bathrooms: 4
- 1/2 bathrooms: 4
Primary bedroom
- Level: Main
- Area: 285 Square Feet
- Dimensions: 15 x 19
Bedroom 2
- Level: Main
- Area: 210 Square Feet
- Dimensions: 15 x 14
Bedroom 3
- Level: Upper
- Area: 182 Square Feet
- Dimensions: 13 x 14
Bedroom 4
- Level: Upper
- Area: 182 Square Feet
- Dimensions: 13 x 14
Dining room
- Level: Main
- Area: 196 Square Feet
- Dimensions: 14 x 14
Family room
- Level: Upper
- Area: 285 Square Feet
- Dimensions: 15 x 19
Garage
- Description: 3 Cars
- Level: Main
- Area: 900 Square Feet
- Dimensions: 25 x 36
Great room
- Level: Main
- Area: 234 Square Feet
- Dimensions: 13 x 18
Kitchen
- Level: Main
- Area: 280 Square Feet
- Dimensions: 14 x 20
Living room
- Level: Main
- Area: 285 Square Feet
- Dimensions: 15 x 19
Office
- Level: Main
- Area: 224 Square Feet
- Dimensions: 14 x 16
Other
- Level: Main
- Area: 2400 Square Feet
- Dimensions: 40 x 60
Utility room
- Level: Main
- Area: 70 Square Feet
- Dimensions: 7 x 10
Heating
- Electric, 2 or More Systems, Central
Cooling
- Multi Units, Ceiling Fan(s), Central Air, Zoned
Appliances
- Included: Oven, Dishwasher, Disposal, Dryer, Ice Maker, Microwave, Range, Refrigerator, Washer, Wine Cooler
Features
- Built-in Features, Custom Cabinets, Custom Closets, Elevator, Entrance Foyer, Sound System, Volume Ceiling(s), Breakfast Bar, Bidet, Double Vanity
- Flooring: Carpet, Marble, Wood
- Windows: Impact Windows, Sliding, Window Coverings
- Has fireplace: Yes
- Fireplace features: Gas
- Furnished: Yes
Interior area
- Total structure area: 12,054
- Total interior livable area: 5,964 sqft
Property
Parking
- Total spaces: 3
- Parking features: Attached, Circular Driveway, Garage Door Opener, Guest
- Attached garage spaces: 3
- Has uncovered spaces: Yes
Features
- Levels: Two
- Stories: 2
- Patio & porch: Lanai, Porch, Patio
- Exterior features: Balcony, Built-in Barbecue, Fenced, Fruit Tree, Outdoor Kitchen
- Has private pool: Yes
- Pool features: Electric Heat, Gas Heat, Infinity, Pool Bath
- Has spa: Yes
- Has view: Yes
- View description: Bay, Water, See Remarks
- Has water view: Yes
- Water view: Bay,Water
- Waterfront features: Bay Front, No Bridge, Access Gulf, Access Lift, Access Private Dock
Lot
- Size: 0.49 Acres
- Dimensions: 141 x 144 x 143 x 162
- Features: City Lot, Mid Street Location
Details
- Additional structures: Guest House
- Parcel number: 57809080009
- Other equipment: Home Theater
Construction
Type & style
- Home type: SingleFamily
- Architectural style: See Remarks
- Property subtype: Single Family Residence, Residential
Materials
- Block, Stucco
- Roof: Tile
Condition
- Resale
- Year built: 2008
Utilities & green energy
- Water: Public
Community & HOA
Community
- Security: Stairs, Smoke Detector(s), Security System Owned, Security System, Fire Alarm, Exterior Audio/Video Surveillance, Elevator, Closed Circuit Camera(s), Carbon Monoxide Detector(s)
- Subdivision: Marco Beach Unit 9
HOA
- Has HOA: No
- Amenities included: None
Location
- Region: Marco Island
Financial & listing details
- Price per square foot: $1,123/sqft
- Tax assessed value: $7,394,446
- Annual tax amount: $40,564
- Date on market: 4/10/2026
- Cumulative days on market: 604 days
- Listing terms: At Close,Buyer Obtain Mortgage,Cash
Price history
| Date | Event | Price |
|---|---|---|
| 6/18/2026 | Sold | $6,700,000-8.8%$1,123/sqft |
Source:  Marco Multi List #2260771 Report a problem Marco Multi List #2260771 Report a problem | ||
| 5/30/2026 | Pending sale | $7,350,000$1,232/sqft |
Source: Marco Multi List #2260771 Report a problem | ||
| 4/10/2026 | Price change | $7,350,000-5.2%$1,232/sqft |
Source: Marco Multi List #2260771 Report a problem | ||
| 3/28/2025 | Price change | $7,750,000-8.8%$1,299/sqft |
Source: Marco Multi List #2250877 Report a problem | ||
| 1/3/2025 | Listed for sale | $8,500,000$1,425/sqft |
Source: Marco Multi List #2241915 Report a problem | ||
| 12/20/2024 | Pending sale | $8,500,000$1,425/sqft |
Source: Marco Multi List #2241915 Report a problem | ||
| 9/19/2024 | Listed for sale | $8,500,000+100%$1,425/sqft |
Source: Marco Multi List #2241915 Report a problem | ||
| 7/15/2016 | Sold | $4,250,000-14.1%$713/sqft |
Source: Public Record Report a problem | ||
| 6/1/2016 | Pending sale | $4,950,000$830/sqft |
Source: Premier Sotheby's International Realty #215026814 Report a problem | ||
| 2/2/2016 | Price change | $4,950,000-7.9%$830/sqft |
Source: Premier Sotheby's International Realty #215026814 Report a problem | ||
| 11/7/2015 | Price change | $5,375,000-8.1%$901/sqft |
Source: Premier Sotheby's International Realty #215026814 Report a problem | ||
| 8/19/2015 | Pending sale | $5,850,000$981/sqft |
Source: Premier Sotheby's International Realty #215026814DD Report a problem | ||
| 5/6/2015 | Listed for sale | $5,850,000+12.5%$981/sqft |
Source: Premier Sotheby's International Realty #215026814 Report a problem | ||
| 4/30/2008 | Sold | $5,200,000-17.3%$872/sqft |
Source: Public Record Report a problem | ||
| 2/8/2008 | Price change | $6,290,000-3.1%$1,055/sqft |
Source: Number1Expert #273997 Report a problem | ||
| 12/1/2007 | Price change | $6,490,000-9.9%$1,088/sqft |
Source: Number1Expert #273997 Report a problem | ||
| 11/14/2007 | Listed for sale | $7,200,000$1,207/sqft |
Source: Number1Expert #273997 Report a problem | ||
Public tax history
| Year | Property taxes | Tax assessment |
|---|---|---|
| 2025 | $40,565 +2.5% | $4,473,253 +2.9% |
| 2024 | $39,578 +0.7% | $4,347,185 +3% |
| 2023 | $39,300 -4.5% | $4,220,568 +3% |
| 2022 | $41,155 -3.5% | $4,097,639 +3% |
| 2021 | $42,627 +1.9% | $3,978,290 +1.4% |
| 2020 | $41,812 +0.4% | $3,923,363 +2.3% |
| 2019 | $41,632 -5.7% | $3,835,154 -5.4% |
| 2018 | $44,135 -0.5% | $4,053,322 -2.5% |
| 2017 | $44,348 -3.7% | $4,157,015 +0.9% |
| 2016 | $46,060 -1.3% | $4,119,112 +2.6% |
| 2015 | $46,656 -2% | $4,013,990 +10% |
| 2014 | $47,613 +19.5% | $3,649,082 +10% |
| 2013 | $39,841 +9.3% | $3,317,347 +10% |
| 2012 | $36,442 +11.9% | $3,015,770 +10% |
| 2011 | $32,578 -35.5% | $2,741,609 -2.3% |
| 2010 | $50,513 +219.9% | $2,806,607 -36.8% |
| 2009 | $15,790 | $4,437,400 +194.8% |
| 2008 | $15,790 -17.7% | $1,505,264 -10.2% |
| 2007 | $19,184 +41% | $1,675,671 |
| 2006 | $13,604 | $1,675,671 +51.3% |
| 2005 | $13,604 +16.7% | $1,107,647 +19.6% |
| 2004 | $11,656 -2.3% | $925,779 +0.4% |
| 2003 | $11,925 +10.1% | $921,762 +12.1% |
| 2002 | $10,836 -42.7% | $821,975 +17.3% |
| 2001 | $18,922 +113.9% | $700,569 |
| 2000 | $8,846 | -- |
Find assessor info on the county website
Neighborhood: 34145
Nearby homes
- $8,200,0005 bd7 ba6.8k sqft590 S Heathwood Dr, Marco Island, FL 34145Sold

- $7,969,9004 bd6 ba7.1k sqft570 S Heathwood Dr, Marco Island, FL 34145Off Market
- $7,549,6004 bd7 ba7k sqft570 Heathwood Dr, Marco Island, FL 34145Off Market

- $--0.49 Acres1405 Collingswood Ave LOT 1, Marco Island, FL 34145Off Market
- $5,300,0004 bd5 ba5k sqft1405 Collingswood Ave, Marco Island, FL 34145Sold
- $5,587,8006 bd4 ba6.6k sqft1380 Cutler Ct, Marco Island, FL 34145Off Market
- $2,154,6000.44 Acres598 S Heathwood Dr, Marco Island, FL 34145Off Market
- $1,478,900-- bd-- ba2.4k sqft1400 Collingswood Ave, Marco Island, FL 34145Off Market
Nearby schools
GreatSchools rating
- 9/10Tommie Barfield Elementary SchoolGrades: PK-5Distance: 1.2 mi
- 7/10Manatee Middle SchoolGrades: 6-8Distance: 8.8 mi
- 5/10Lely High SchoolGrades: 9-12Distance: 11.5 mi
Sell for more on Zillow
Get a Zillow Showcase℠ listing at no additional cost and you could sell for .
$6,700,000
2% more
+$134K
With Zillow Showcase(estimated)
$6,834,000
- Florida
- Collier County
- Marco Island
- 34145
- 580 S Heathwood Dr
Nearby cities
Nearby zip codes
Other Marco Island Topics
