Former Model Home by Home Family Builders Corp. - Ideal for Home Business! Welcome to what was originally the model home for Home Family Builders Corp., where design meets functional living. Located on one-acre lot, this home offers a unique blend of comfort, style, and business potential. As a former model home, it features builtin speaker systems and dual function recessed lights. The split bedroom design privately locates the primary bedroom that includes on-suite bathroom with a generous size walk in shower and closet. Also don't forget about the family room in the basement along with another large bedroom. There is also space to expand in the basement for another bedroom and bathroom. What would have been a two-car garage is the original show space and office of the builder, which is partitioned into 3 distinct spaces. This area is perfect for a home-based business, and provides a separate inviting entrance. Enter through the Home's front door and discover a open concept layout that seamlessly integrates the living, dining, and kitchen areas. The design promotes effortless flow and interaction, making it ideal for both everyday living and entertaining. The vaulted ceilings enhance the sense of space and light, creating an inviting atmosphere. On the one-acre lot, there is a portion of fenced in area for a back yard to make your own. Conveniently close to Pueblo West amenities.
Sold
$390,000
580 S Purcell Blvd, Pueblo West, CO 81007
4beds
3,152sqft
Single Family Residence
Built in 2006
1 Acres Lot
$379,600 Zestimate®
$124/sqft
$2,517 Estimated rent
Home value
$379,600
$342,000 - $421,000
$2,517/mo
Zestimate® history
Owner options
List your home for rent
$2,517/mo
Rent Zestimate®
Find your next renter with Zillow Rental Manager. Plus, with online applications, you can quickly screen prospective tenants – for free.
$2,517/mo
Rent Zestimate®
Refinance and save
$2,315/mo
Est. payment
Refinancing to a lower rate could help reduce your monthly payments and save thousands over the life of the loan.
$2,315/mo
Est. payment
Explore your selling options
Work with a Zillow partner agent
Leverage their expertise and Zillow's premium Showcase listings to get your home seen by more buyers.
Get startedList with your own agent
Get your home in front of millions of buyers by listing it on Zillow.
Learn how to do itSell it yourself
Take full control of how buyers see your home on Zillow by listing For Sale by Owner (FSBO).
List your homeWhat's special
Vaulted ceilingsDual function recessed lightsOpen concept layoutSplit bedroom designOne-acre lotBuiltin speaker systems
Zillow last checked:
Listing updated:
Listed by:
Pete Junta 719-253-2811,
Sorella Real Estate
Bought with:
Outside Sales Agent Outside Sales Agent
Outside Sales Office
Source: PAR,MLS#: 231102
Facts & features
Interior
Bedrooms & bathrooms
- Bedrooms: 4
- Bathrooms: 2
- Full bathrooms: 2
- 3/4 bathrooms: 1
- Main level bedrooms: 3
Primary bedroom
- Level: Main
- Area: 197.38
- Dimensions: 13.9 x 14.2
Bedroom 2
- Level: Main
- Area: 151.84
- Dimensions: 10.4 x 14.6
Bedroom 3
- Level: Main
- Area: 150.52
- Dimensions: 10.6 x 14.2
Bedroom 4
- Level: Basement
- Area: 309.52
- Dimensions: 14.6 x 21.2
Dining room
- Level: Main
- Area: 152.08
- Dimensions: 11.6 x 13.11
Family room
- Level: Basement
- Area: 402.6
- Dimensions: 16.5 x 24.4
Kitchen
- Level: Main
- Area: 87.36
- Dimensions: 8.4 x 10.4
Living room
- Area: 174.36
- Dimensions: 13.3 x 13.11
Features
- Ceiling Fan(s), Vaulted Ceiling(s), Walk-In Closet(s), Sound System, Walk-in Shower
- Flooring: Tile
- Basement: Full,Partially Finished/Livable,Sump Pump
- Has fireplace: No
Interior area
- Total structure area: 3,152
- Total interior livable area: 3,152 sqft
Property
Parking
- Total spaces: 1
- Parking features: 1 Car Garage Attached, Garage Door Opener
- Attached garage spaces: 1
Features
- Patio & porch: Patio-Open-Rear
- Fencing: Metal Fence-Rear,Wood Fence-Rear
- Has view: Yes
- View description: Mountain(s)
Lot
- Size: 1 Acres
- Features: Horses Allowed, Rock-Front, Trees-Front
Details
- Parcel number: 0518006004
- Zoning: A-3
- Special conditions: Standard
- Horses can be raised: Yes
Construction
Type & style
- Home type: SingleFamily
- Architectural style: Ranch
- Property subtype: Single Family Residence
Materials
- Foundation: Concrete Perimeter
Condition
- Year built: 2006
Community & HOA
Community
- Security: Smoke Detector/CO
- Subdivision: Pueblo West East
Location
- Region: Pueblo West
Financial & listing details
- Price per square foot: $124/sqft
- Tax assessed value: $421,297
- Annual tax amount: $2,458
- Date on market: 5/29/2025
- Road surface type: Paved
Price history
| Date | Event | Price |
|---|---|---|
| 5/29/2025 | Sold | $390,000-2.3%$124/sqft |
Source:  PAR #231102 Report a problem PAR #231102 Report a problem | ||
| 5/3/2025 | Price change | $399,000-3.9%$127/sqft |
Source: PAR #231102 Report a problem | ||
| 4/21/2025 | Listed for sale | $415,000$132/sqft |
Source: PAR #231102 Report a problem | ||
| 4/14/2025 | Listing removed | $415,000$132/sqft |
Source: PAR #231102 Report a problem | ||
| 4/4/2025 | Listed for sale | $415,000-7.8%$132/sqft |
Source: PAR #231102 Report a problem | ||
| 12/5/2024 | Listing removed | $450,000$143/sqft |
Source: PAR #223017 Report a problem | ||
| 7/2/2024 | Listed for sale | $450,000+119.5%$143/sqft |
Source: PAR #223017 Report a problem | ||
| 10/13/2006 | Sold | $205,000+1682.6%$65/sqft |
Source: Public Record Report a problem | ||
| 6/8/2005 | Sold | $11,500$4/sqft |
Source: Public Record Report a problem | ||
Public tax history
| Year | Property taxes | Tax assessment |
|---|---|---|
| 2025 | $2,391 -1.2% | $26,330 -5.6% |
| 2024 | $2,420 +11% | $27,900 -0.9% |
| 2023 | $2,179 -2.5% | $28,160 +27.9% |
| 2022 | $2,236 +22.8% | $22,010 -2.8% |
| 2021 | $1,820 +0.3% | $22,650 +23.2% |
| 2020 | $1,814 +13.6% | $18,391 +15.1% |
| 2018 | $1,598 | $15,980 |
| 2017 | $1,598 +7.3% | $15,980 +6.3% |
| 2016 | $1,489 | $15,028 |
| 2015 | $1,489 +11.5% | $15,028 +10.8% |
| 2014 | $1,336 -5.1% | $13,561 |
| 2013 | $1,408 -8% | $13,561 -4.7% |
| 2012 | $1,530 | $14,224 |
| 2011 | $1,530 -0.8% | $14,224 -7.9% |
| 2010 | $1,543 +0.9% | $15,451 +0% |
| 2009 | $1,528 -1.5% | $15,450 +1% |
| 2008 | $1,552 +447.4% | $15,300 |
| 2007 | $284 +4% | $15,300 +486.2% |
| 2006 | $273 +19.3% | $2,610 +28.6% |
| 2005 | $229 +1.6% | $2,030 |
| 2004 | $225 +4% | $2,030 |
| 2003 | $216 +7% | $2,030 |
| 2002 | $202 +16.8% | $2,030 |
| 2001 | $173 | $2,030 |
Find assessor info on the county website
Neighborhood: Pueblo West
Nearby homes
- $384,2003 bd2 ba2.9k sqft588 S Purcell Blvd, Pueblo West, CO 81007Off Market
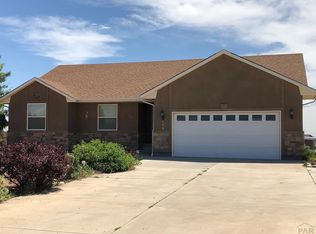
- $31,500-- bd-- ba-- sqft596 S Purcell Blvd, Pueblo West, CO 81007Off Market
- $133,1702 bd1 ba950 sqft582 S Laporte Dr #586, Pueblo West, CO 81007Off Market
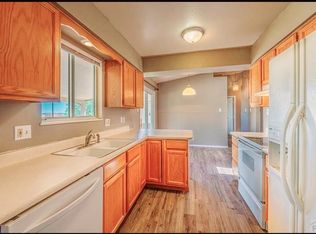
- $361,8004 bd2 ba1.7k sqft582 S La Porte Dr, Pueblo West, CO 81007Off Market
- $--0.379 Acres575 S Purcell Blvd, Pueblo, CO 81007Off Market
- $31,500-- bd-- ba-- sqft575 S Purcell Blvd, Pueblo West, CO 81007Off Market
- $31,5001 Acres593 S Archdale Dr, Pueblo West, CO 81007Off Market
- $31,5001.02 Acres564 S Purcell Blvd, Pueblo West, CO 81007Off Market
Nearby schools
GreatSchools rating
- 6/10Pueblo West Elementary SchoolGrades: PK-5Distance: 0.9 mi
- 5/10Liberty Point International SchoolGrades: 6-8Distance: 1 mi
- 6/10Pueblo West High SchoolGrades: 9-12Distance: 3.3 mi
Schools provided by the listing agent
- District: D70
Source: PAR. This data may not be complete. We recommend contacting the local school district to confirm school assignments for this home.


Get pre-qualified for a loan
At Zillow Home Loans, we can pre-qualify you in as little as 5 minutes with no impact to your credit score.An equal housing lender. NMLS #10287.
Sell for more on Zillow
Get a Zillow Showcase℠ listing at no additional cost and you could sell for .
$379,600
2% more
+$7,592
With Zillow Showcase(estimated)
$387,192
- Colorado
- Pueblo County
- Pueblo
- 81007
- Pueblo West
- 580 S Purcell Blvd
Nearby cities
Nearby neighborhoods
Nearby zip codes
Other Pueblo Topics
