Skip main navigation
Off market
  • Price Unknown

    580 SE Stafrin St #90R5IG, Dallas, OR 97338

    3beds
    1,435sqft
    SingleFamily
    Built in 2023
    -- sqft lot
    $-- Zestimate®
    $--/sqft
    $2,538 Estimated rent

    Home value

    Not available

    Estimated sales range

    Not available

    $2,538/mo

    Zestimate® history
    Loading
    Loading...

    Owner options

    List your home for rent

    $2,538/mo

    Rent Zestimate®

    Find your next renter with Zillow Rental Manager. Plus, with online applications, you can quickly screen prospective tenants – for free.

    Learn more

    $2,538/mo

    Rent Zestimate®

    Refinance and save

    Refinancing to a lower rate could help reduce your monthly payments and save thousands over the life of the loan.

    See today's rates

    Explore your selling options

    Work with a Zillow partner agent

    Leverage their expertise and Zillow's premium Showcase listings to get your home seen by more buyers.

    Get started

    List with your own agent

    Get your home in front of millions of buyers by listing it on Zillow.

    Learn how to do it

    Sell it yourself

    Take full control of how buyers see your home on Zillow by listing For Sale by Owner (FSBO).

    List your home

    What's special

    Secondary bathWalk-in closetFree-standing range ovenHome hubSmart light switchAmazon dot

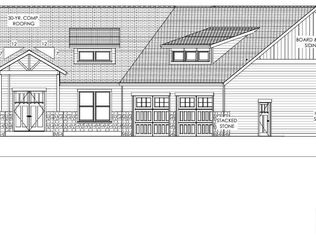
    Spruce WR15The Spruce WR15 plan is a stunning 3 bedroom, 2 bathroom single-level home featuring a 2-car garage and offers 1,435 sq. ft. of living space here at Hazelnut Glen. As soon as you enter the home, you will find a conveniently located bedroom that can easily be converted into a home office depending on your needs. The open-concept layout connects the kitchen with the dining area and living space. The primary bedroom is tucked away near the back of the home giving it more of a private feel. Be sure to check out the expansive walk-in closet conveniently connected to the primary bedroom. See below for other amazing features the Spruce WR15 has to offer!Spruce WR15 HighlightsConveniently Located Secondary Bath Separating the 2nd & 3rd BedroomsSpacious Walk-in Closet in Primary BedroomDesirable Interior Features with Stainless Steel Appliances, Including a Free-Standing Range Oven, Microwave with Vent Hood, and DishwasherLow Maintenance Front Yard Landscaping48 Electric Fireplace50+ Gallon Heat Pump Water HeaterSmart Home Package Includes Amazon Dot, Front Doorbell, Front Door Deadbolt Lock, Home Hub, Smart Light Switch, And Thermostat10-Year Limited WarrantyGet ahead of your new home search! Get Started with DHI Mortgage Today!Photos are representative of plan only and may vary as built. Price, plans, dimensions, specifications, features, incentives, and availability are subject to change without notice.

    This property is off market, which means it's not currently listed for sale or rent on Zillow. This may be different from what's available on other websites or public sources.

    Facts & features

    Interior

    Bedrooms & bathrooms
    • Bedrooms: 3
    • Bathrooms: 2
    • Full bathrooms: 2
    Interior area
    • Total interior livable area: 1,435 sqft

    Property

    Parking
    • Total spaces: 2

    Construction

    Type & style
    • Home type: SingleFamily
    Condition
    • Year built: 2023

    Community & HOA

    Location
    • Region: Dallas

    Price history

    DateEventPrice
    10/28/2023Listing removed--
    Source: DR Horton Report a problem
    10/12/2023Price change$429,995+2.4%$300/sqft
    Source: DR Horton Report a problem
    10/6/2023Price change$419,995-3.4%$293/sqft
    Source: DR Horton Report a problem
    7/27/2023Price change$434,995-2.2%$303/sqft
    Source: DR Horton Report a problem
    7/8/2023Price change$444,995+1.1%$310/sqft
    Source: DR Horton Report a problem
    6/8/2023Listed for sale$439,995$307/sqft
    Source: DR Horton Report a problem

    Public tax history

    Tax history is unavailable.

    Neighborhood: 97338

    Nearby schools

    GreatSchools rating
    Schools provided by the listing agent
    • Elementary: Lyle Elementary School
    • Middle: Lacreole Middle School
    • High: Dallas High School
    • District: Dallas School District

    Source: The MLS. This data may not be complete. We recommend contacting the local school district to confirm school assignments for this home.