Gracefully situated on 1.34 beautifully manicured acres adjoining the Ashley Plantation Golf Course, this immaculate 4-bedroom home offers an exceptional blend of elegance and comfort. Featuring 2 full baths and 2 half baths, the residence showcases exquisite architectural detail and a thoughtfully designed layout. The spacious, updated gourmet kitchen is perfect for both everyday living and entertaining, while the second-floor bonus room provides flexible space for recreation or relaxation. Additional highlights include a dedicated office, inviting family room with fireplace, and a formal dining room enhanced by detailed moldings and classic wainscoting. Throughout the home, you'll find resurfaced and stained hardwood floors, luxury vinyl plank flooring, and ceramic tile, combining style with durability. The lower level is designed for entertaining, complete with a stunning bar area and brand-new flooring. Step outside to enjoy the therapeutic hot tub (seating six) surrounded by a privacy fence. The garages, with parking for 3 cars, add convenience and ample storage space. No detail of this lovely home has been overlooked!
Sold for $775,000
$775,000
580 Scarlet Dr, Daleville, VA 24083
4beds
4,252sqft
Single Family Residence
Built in 2004
1.34 Acres Lot
$779,200 Zestimate®
$182/sqft
$3,653 Estimated rent
Home value
$779,200
$725,000 - $842,000
$3,653/mo
Zestimate® history
Owner options
List your home for rent
$3,653/mo
Rent Zestimate®
Find your next renter with Zillow Rental Manager. Plus, with online applications, you can quickly screen prospective tenants – for free.
$3,653/mo
Rent Zestimate®
Refinance and save
$4,728/mo
Est. payment
Refinancing to a lower rate could help reduce your monthly payments and save thousands over the life of the loan.
$4,728/mo
Est. payment
Explore your selling options
Work with a Zillow partner agent
Leverage their expertise and Zillow's premium Showcase listings to get your home seen by more buyers.
Get startedList with your own agent
Get your home in front of millions of buyers by listing it on Zillow.
Learn how to do itSell it yourself
Take full control of how buyers see your home on Zillow by listing For Sale by Owner (FSBO).
List your homeWhat's special
Second-floor bonus roomThoughtfully designed layoutStunning bar areaLuxury vinyl plank flooringExquisite architectural detailBrand-new flooringDedicated office
Zillow last checked:
Listing updated:
Listed by:
BILL GEARHART 540-354-4863,
COLDWELL BANKER TOWNSIDE, REALTORS(r)
Bought with:
SHANNON HINES, 0225197656
WAINWRIGHT & CO., REALTORS(r)
Source: RVAR,MLS#: 926543
Facts & features
Interior
Bedrooms & bathrooms
- Bedrooms: 4
- Bathrooms: 4
- Full bathrooms: 2
- 1/2 bathrooms: 2
Primary bedroom
- Level: U
Bedroom 2
- Level: U
Bedroom 3
- Level: U
Bedroom 4
- Level: U
Other
- Level: O
Dining area
- Level: E
Eat in kitchen
- Level: E
Family room
- Level: E
Foyer
- Level: E
Laundry
- Level: E
Living room
- Level: E
Office
- Level: E
Recreation room
- Level: L
Other
- Level: E
Heating
- Active Solar, Ductless, Forced Air Gas
Cooling
- Central Air, Solar, Zoned
Appliances
- Included: Cooktop, Dishwasher, Disposal, Microwave, Electric Range, Range Hood, Refrigerator, Oven
Features
- Wet Bar
- Flooring: Carpet, Ceramic Tile, Wood
- Doors: Insulated, Metal
- Windows: Insulated Windows, Tilt-In, Skylight(s)
- Has basement: Yes
- Number of fireplaces: 2
- Fireplace features: Family Room, Gas Log, Recreation Room
Interior area
- Total structure area: 4,252
- Total interior livable area: 4,252 sqft
- Finished area above ground: 3,249
- Finished area below ground: 1,003
Property
Parking
- Total spaces: 7
- Parking features: Attached, Garage Under, Paved, Garage Door Opener, Off Street
- Has attached garage: Yes
- Covered spaces: 3
- Uncovered spaces: 4
Features
- Levels: Two
- Stories: 2
- Patio & porch: Deck, Patio, Front Porch
- Has spa: Yes
- Spa features: Private, Bath
- Has view: Yes
Lot
- Size: 1.34 Acres
Details
- Parcel number: 88F(4)58
Construction
Type & style
- Home type: SingleFamily
- Architectural style: Colonial
- Property subtype: Single Family Residence
Materials
- Brick
Condition
- Completed
- Year built: 2004
Utilities & green energy
- Electric: 0 Phase
- Sewer: Public Sewer
- Water: Community System
- Utilities for property: Cable
Community & HOA
Community
- Subdivision: Ashley Plantation
HOA
- Has HOA: Yes
- HOA fee: $125 annually
Location
- Region: Daleville
Financial & listing details
- Price per square foot: $182/sqft
- Tax assessed value: $622,300
- Annual tax amount: $4,356
- Date on market: 4/15/2026
Price history
| Date | Event | Price |
|---|---|---|
| 6/18/2026 | Sold | $775,000+0%$182/sqft |
Source:  RVAR #926543 Report a problem RVAR #926543 Report a problem | ||
| 4/16/2026 | Pending sale | $774,950$182/sqft |
Source: RVAR #926543 Report a problem | ||
| 4/15/2026 | Listed for sale | $774,950+22.3%$182/sqft |
Source: RVAR #926543 Report a problem | ||
| 1/5/2022 | Sold | $633,888-1.7%$149/sqft |
Source: RVAR #885028 Report a problem | ||
| 11/23/2021 | Pending sale | $644,888$152/sqft |
Source: RVAR #885028 Report a problem | ||
| 11/1/2021 | Listed for sale | $644,888$152/sqft |
Source: RVAR #885028 Report a problem | ||
Public tax history
| Year | Property taxes | Tax assessment |
|---|---|---|
| 2025 | $4,356 | $622,300 |
| 2024 | $4,356 +20.2% | $622,300 +35.6% |
| 2023 | $3,625 | $458,800 |
| 2022 | $3,625 -99.2% | $458,800 |
| 2021 | $458,800 +12558.2% | $458,800 |
| 2020 | $3,625 +13.1% | $458,800 +13.1% |
| 2018 | $3,203 | $405,500 |
| 2017 | $3,203 | $405,500 |
| 2016 | $3,203 | $405,500 -10.7% |
| 2015 | $3,203 -2.1% | $454,300 |
| 2014 | $3,271 | $454,300 |
Find assessor info on the county website
Neighborhood: 24083
Nearby homes
- $748,4005 bd5 ba4.4k sqft90 Butler Ct, Daleville, VA 24083Off Market
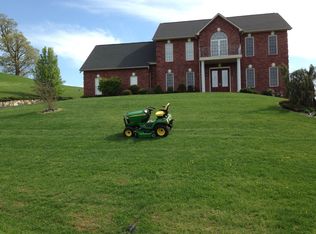
- $602,4004 bd2 ba2.5k sqft558 Scarlet Dr, Daleville, VA 24083Off Market
- $762,7005 bd5 ba4.9k sqft600 Scarlet Dr, Daleville, VA 24083Off Market
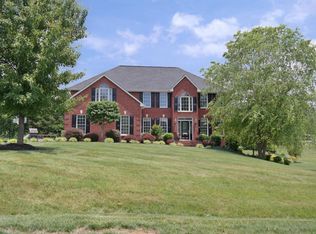
- $--0.52 Acres7 Stonewall Dr, Daleville, VA 24083Off Market

- $817,6005 bd4 ba3.5k sqft21 Stonewall Dr, Daleville, VA 24083Off Market
- $815,7000.81 Acres599 Scarlet Dr, Daleville, VA 24083Off Market
- $629,5003 bd4 ba2.3k sqft522 Scarlet Dr, Daleville, VA 24083Off Market
- $--1 Square Feet16 Stonewall, Daleville, VA 24083Off Market
Nearby schools
GreatSchools rating
- 9/10Troutville Elementary SchoolGrades: PK-5Distance: 2.7 mi
- 8/10Read Mountain Middle SchoolGrades: 6-8Distance: 6.1 mi
- 7/10Lord Botetourt High SchoolGrades: 9-12Distance: 2.9 mi
Schools provided by the listing agent
- Elementary: Troutville
- Middle: Read Mountain
- High: Lord Botetourt
Source: RVAR. This data may not be complete. We recommend contacting the local school district to confirm school assignments for this home.


Get pre-qualified for a loan
At Zillow Home Loans, we can pre-qualify you in as little as 5 minutes with no impact to your credit score.An equal housing lender. NMLS #10287.
Sell for more on Zillow
Get a Zillow Showcase℠ listing at no additional cost and you could sell for .
$779,200
2% more
+$15,584
With Zillow Showcase(estimated)
$794,784
- Virginia
- Botetourt County
- Troutville
- 24083
- 580 Scarlet Dr
Nearby cities
Nearby zip codes
Other Troutville Topics
