Skip main navigation
Closed
  • $495,000

    580 Shannon Dr SW, Atlanta, GA 30310

    3beds
    3,000sqft
    Single Family Residence, Residential
    Built in 1940
    8,694.58 Square Feet Lot
    $513,000 Zestimate®
    $165/sqft
    $3,104 Estimated rent

    Home value

    $513,000

    $482,000 - $549,000

    $3,104/mo

    Zestimate® history
    Loading
    Loading...

    Owner options

    List your home for rent

    $3,104/mo

    Rent Zestimate®

    Find your next renter with Zillow Rental Manager. Plus, with online applications, you can quickly screen prospective tenants – for free.

    Learn more

    $3,104/mo

    Rent Zestimate®

    Refinance and save

    $3,005/mo

    Est. payment

    Refinancing to a lower rate could help reduce your monthly payments and save thousands over the life of the loan.

    See today's rates

    $3,005/mo

    Est. payment

    Explore your selling options

    Work with a Zillow partner agent

    Leverage their expertise and Zillow's premium Showcase listings to get your home seen by more buyers.

    Get started

    List with your own agent

    Get your home in front of millions of buyers by listing it on Zillow.

    Learn how to do it

    Sell it yourself

    Take full control of how buyers see your home on Zillow by listing For Sale by Owner (FSBO).

    List your home

    What's special

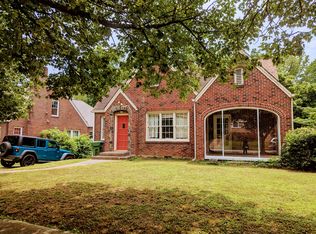
    At last a home hits the market that the queen of soul would approve—it’s about R E S P E C T to the original architecture. If you are looking for that same old grey color pallet, those tired vinyl floors and the same thing that every single flip out there has then Dionne Warwick would invite you to walk on by. This home is the marriage of a brick Tudor and a craftsman and has been well loved and maintained over it’s lifetime. Step onto the arched front porch to notice a beautiful iron gate and original arched wood front door. Once inside you will find original, real hardwood floors and large fireplace bathed in natural light—really this home gets great light at all times of day. All the original trim, doors and hardware were never painted, and we couldn’t bare to do it either. The living room and dining are a scale befitting the era, there is a large butlers pantry with original built in that we styled as a bar lounge area but it could be a breakfast room or even an office space. The kitchen is a pleasing and warm combination of walnut butcher block & green painted cabinets w/ brass accents and view to the backyard. The private spaces are down the hall withall new marble bath and an original celadon green and pink bath reimagined with new fixtures. Don’t miss the Wes Anderson attic space accessed from the stairs in the hall. There is also a huge basement, that has 2 bedroom sized spaces and two larger open spaces. Out back is a firepit area, a bar top and a carport. It’s all done—the roof, the electrical-- from the street and throughout to the panel box, copper incoming water and pvc going out—this place is solid as a rock. All this within 2 blocks of the beltline and Millican Park with 10 acres of greenspace around the corner. This one is unique and charming in all the right ways—if I do say so myself! Listing agent is owner.

    Zillow last checked:

    Listing updated:

    Listing Provided by:

    LISA MARIE SMITH,

    Keller Williams Realty Intown ATL 404-541-3500

    Bought with:

    Laura Calkins, 383418

    Dorsey Alston Realtors

    Source: FMLS GA,MLS#: 7403015MLS Logo

    Facts & features

    Interior

    Bedrooms & bathrooms
    • Bedrooms: 3
    • Bathrooms: 2
    • Full bathrooms: 2
    • Main level bathrooms: 2
    • Main level bedrooms: 3
    Primary bedroom
    • Features: Master on Main
    • Level: Master on Main
    Bedroom
    • Features: Master on Main
    Primary bathroom
    • Features: Double Vanity, Shower Only
    Dining room
    • Features: Seats 12+, Separate Dining Room
    Kitchen
    • Features: Cabinets Other, Other Surface Counters
    Heating
    • Forced Air, Natural Gas
    Cooling
    • Ceiling Fan(s), Central Air, Electric, Window Unit(s)
    Appliances
    • Included: Dishwasher, Dryer, Gas Oven, Gas Range, Gas Water Heater, Range Hood, Refrigerator, Washer
    • Laundry: In Basement, Laundry Room
    Features
    • Crown Molding
    • Flooring: Ceramic Tile, Hardwood
    • Windows: Wood Frames
    • Basement: Finished,Full
    • Number of fireplaces: 1
    • Fireplace features: Living Room
    • Common walls with other units/homes: No Common Walls
    Interior area
    • Total structure area: 3,000
    • Total interior livable area: 3,000 sqft
    • Finished area above ground: 2,319
    • Finished area below ground: 681

    Property

    Parking
    • Total spaces: 5
    • Parking features: Detached, Driveway, Garage
    • Garage spaces: 2
    • Has uncovered spaces: Yes
    Accessibility
    • Accessibility features: None
    Features
    • Levels: One
    • Stories: 1
    • Patio & porch: Covered, Front Porch
    • Exterior features: Rain Gutters, Rear Stairs, No Dock
    • Pool features: None
    • Spa features: None
    • Fencing: Back Yard
    • Has view: Yes
    • View description: City
    • Waterfront features: None
    • Body of water: None
    Lot
    • Size: 8,694 sqft
    • Dimensions: 57x155x46x161
    • Features: Back Yard, Front Yard, Landscaped, Level
    Details
    • Additional structures: None
    • Parcel number: 14 008800060406
    • Other equipment: None
    • Horse amenities: None

    Construction

    Type & style
    • Home type: SingleFamily
    • Architectural style: Craftsman,Tudor
    • Property subtype: Single Family Residence, Residential
    Materials
    • Brick 4 Sides
    • Foundation: Brick/Mortar
    • Roof: Shingle
    Condition
    • Resale
    • New construction: No
    • Year built: 1940

    Utilities & green energy

    • Electric: 110 Volts
    • Sewer: Public Sewer
    • Water: Public
    • Utilities for property: Cable Available, Electricity Available, Natural Gas Available, Phone Available, Sewer Available, Water Available
    Green energy
    • Energy efficient items: None
    • Energy generation: None

    Community & neighborhood

    Security
    • Security features: Smoke Detector(s)
    Community
    • Community features: Dog Park, Near Beltline, Near Public Transport, Near Schools, Near Shopping, Near Trails/Greenway, Park, Pickleball, Playground, Sidewalks, Street Lights
    Location
    • Region: Atlanta
    • Subdivision: Capitol View Manor

    HOA & financial

    HOA
    • Has HOA: No

    Other

    Other facts
    • Listing terms: 1031 Exchange,Cash,Conventional,FHA,VA Loan
    • Road surface type: Asphalt

    Price history

    DateEventPrice
    7/12/2024Sold$495,000-1%$165/sqft
    Source: FMLS GA #7403015 Report a problem
    7/4/2024Pending sale$500,000$167/sqft
    Source: GAMLS #10324450 Report a problem
    6/22/2024Listed for sale$500,000+108.3%$167/sqft
    Source: FMLS GA #7403015 Report a problem
    10/4/2022Listing removed--
    Source: Zillow Rental Manager Report a problem
    9/27/2022Price change$2,500-10.7%$1/sqft
    Source: Zillow Rental Manager Report a problem
    9/3/2022Listed for rent$2,800$1/sqft
    Source: Zillow Rental Manager Report a problem
    3/18/2022Sold$240,000$80/sqft
    Source: Public Record Report a problem

    Public tax history

    YearProperty taxesTax assessment
    2024$6,665 +33.7%$162,800 +4.1%
    2023$4,987 +514.4%$156,320 +38.8%
    2022$812 +40.3%$112,600 +11.9%
    2021$579 -83.9%$100,640 +16.1%
    2020$3,590 +818.4%$86,720 +1.8%
    2019$391 $85,200 +125.6%
    2018$391 $37,760 +73.8%
    2017$391 +1.5%$21,720
    2016$385 -59.1%$21,720
    2015$943 +3518.1%$21,720
    2014$26 $21,720
    2013-- $21,720 -10.1%
    2012-- $24,160 -40.3%
    2011-- $40,480
    2010$64 $40,480 -26.1%
    2009-- $54,800 -5%
    2008-- $57,680
    2007-- $57,680 +0.1%
    2005-- $57,640 +3.7%
    2004$422 +4649.9%$55,600 +3.9%
    2003$9 $53,520 +10.6%
    2002-- $48,400 +16.9%
    2001$598 $41,400

    Find assessor info on the county website

    Neighborhood: Capitol View Manor

    Nearby schools

    GreatSchools rating
    Schools provided by the listing agent
    • Elementary: Finch
    • Middle: Sylvan Hills
    • High: G.W. Carver

    Source: FMLS GA. This data may not be complete. We recommend contacting the local school district to confirm school assignments for this home.

    Get a cash offer in 3 minutes
    Find out how much your home could sell for in as little as 3 minutes with a no-obligation cash offer.
    Estimated market value
    $513,000
    Get a cash offer in 3 minutes
    Find out how much your home could sell for in as little as 3 minutes with a no-obligation cash offer.
    Estimated market value
    $513,000