Located in the desirable Grove section of The Farm, this remarkable home is just a short stroll from a glistening community pool. Positioned on a cozy lot with picturesque views of Brunswick County's rural farmland, you can unwind and take in the scenery from your spacious, fully furnished screened-in porch.
Lovingly maintained by its owners, this six-year-young property features a brand-new HVAC system, and the roof has been carefully inspected and is in superb condition. To make your move even easier, the sellers are offering a comprehensive home warranty and conveying most of the furniture along with the eclectic beach decor (some exclusions apply). A generator is also included for added peace of mind.
The preferred floorplan of this home is enhanced with special touches like built-ins and a private office that could also serve as an additional bedroom. The expansive kitchen offers ample pantry space and plenty of room for cooking and entertaining with loved ones and guests.
This is a unique opportunity to own a beautifully maintained home in a prime location, don't let it slip away!
Sold for $335,000
$335,000
580 Slippery Rock Way, Carolina Shores, NC 28467
3beds
1,804sqft
Single Family Residence
Built in 2018
8,276 Square Feet Lot
$344,500 Zestimate®
$186/sqft
$2,105 Estimated rent
Home value
$344,500
$327,000 - $362,000
$2,105/mo
Zestimate® history
Owner options
List your home for rent
$2,105/mo
Rent Zestimate®
Find your next renter with Zillow Rental Manager. Plus, with online applications, you can quickly screen prospective tenants – for free.
$2,105/mo
Rent Zestimate®
Refinance and save
$1,973/mo
Est. payment
Refinancing to a lower rate could help reduce your monthly payments and save thousands over the life of the loan.
$1,973/mo
Est. payment
Explore your selling options
Work with a Zillow partner agent
Leverage their expertise and Zillow's premium Showcase listings to get your home seen by more buyers.
Get startedList with your own agent
Get your home in front of millions of buyers by listing it on Zillow.
Learn how to do itSell it yourself
Take full control of how buyers see your home on Zillow by listing For Sale by Owner (FSBO).
List your homeWhat's special
Zillow last checked:
Listing updated:
Listed by:
Hank Troscianiec & Associates 910-262-7705,
Keller Williams Innovate-OKI
Bought with:
Mia K Bryans, 303699
Coldwell Banker Sea Coast Advantage
Source: Hive MLS,MLS#: 100464191 Originating MLS: Brunswick County Association of Realtors
Originating MLS: Brunswick County Association of RealtorsFacts & features
Interior
Bedrooms & bathrooms
- Bedrooms: 3
- Bathrooms: 2
- Full bathrooms: 2
Rooms
- Room types: Living Room, Dining Room, Kitchen, Master Bedroom, Bedroom 2, Bedroom 3
Primary bedroom
- Level: First
- Dimensions: 13 x 17
Bedroom 2
- Level: First
- Dimensions: 12.1 x 11.8
Bedroom 3
- Level: First
- Dimensions: 10.2 x 11.1
Dining room
- Level: First
- Dimensions: 18.3 x 9.5
Kitchen
- Level: First
- Dimensions: 18.3 x 13.1
Living room
- Level: First
- Dimensions: 15.1 x 17
Heating
- Forced Air, Heat Pump, Electric
Cooling
- Central Air
Appliances
- Included: Electric Oven, Built-In Microwave, Washer, Refrigerator, Ice Maker, Dishwasher
- Laundry: Dryer Hookup, Washer Hookup, Laundry Room
Features
- Master Downstairs, Walk-in Closet(s), High Ceilings, Solid Surface, Ceiling Fan(s), Furnished, Pantry, Walk-in Shower, Blinds/Shades, Walk-In Closet(s)
- Flooring: Carpet, Laminate, Tile
- Doors: Thermal Doors
- Windows: Thermal Windows
- Attic: Pull Down Stairs
- Has fireplace: No
- Fireplace features: None
- Furnished: Yes
Interior area
- Total structure area: 1,804
- Total interior livable area: 1,804 sqft
Property
Parking
- Total spaces: 2
- Parking features: Garage Faces Front, Off Street, On Site, Paved
Features
- Levels: One
- Stories: 1
- Patio & porch: Open, Covered, Porch, Screened
- Exterior features: Irrigation System, Thermal Doors
- Fencing: Back Yard,Metal/Ornamental
- Has view: Yes
- View description: See Remarks
- Frontage type: See Remarks
Lot
- Size: 8,276 Square Feet
- Dimensions: 63 x 164 x 55 x 138
- Features: Cul-De-Sac
Details
- Parcel number: 225lb016
- Zoning: PRD
- Special conditions: Standard
- Other equipment: Generator
Construction
Type & style
- Home type: SingleFamily
- Property subtype: Single Family Residence
Materials
- Vinyl Siding
- Foundation: Slab
- Roof: Shingle
Condition
- New construction: No
- Year built: 2018
Details
- Warranty included: Yes
Utilities & green energy
- Sewer: Public Sewer
- Water: Public
- Utilities for property: Sewer Available, Water Available
Community & HOA
Community
- Security: Fire Sprinkler System, Smoke Detector(s)
- Subdivision: The Farm
HOA
- Has HOA: Yes
- Amenities included: Clubhouse, Pool, Fitness Center, Maintenance Common Areas, Maintenance Grounds, Trail(s)
- HOA fee: $2,520 monthly
- HOA name: CAMS
- HOA phone: 570-412-1647
Location
- Region: Carolina Shores
Financial & listing details
- Price per square foot: $186/sqft
- Tax assessed value: $351,090
- Annual tax amount: $1,751
- Date on market: 10/5/2025
- Cumulative days on market: 12 days
- Listing agreement: Exclusive Right To Sell
- Listing terms: Cash,Conventional,FHA,VA Loan
- Road surface type: Paved
Price history
| Date | Event | Price |
|---|---|---|
| 10/17/2024 | Sold | $335,000-4%$186/sqft |
Source:  Hive MLS #100464191 Report a problem Hive MLS #100464191 Report a problem | ||
| 9/14/2024 | Contingent | $348,900$193/sqft |
Source: Hive MLS #100464191 Report a problem | ||
| 9/5/2024 | Listed for sale | $348,900+26.9%$193/sqft |
Source: Hive MLS #100464191 Report a problem | ||
| 3/8/2021 | Sold | $275,000-1.4%$152/sqft |
Source: Hive MLS #100253718 Report a problem | ||
| 2/4/2021 | Pending sale | $279,000$155/sqft |
Source: RE/MAX Southern Shores #100253718 Report a problem | ||
| 1/25/2021 | Listed for sale | $279,000+23.5%$155/sqft |
Source: RE/MAX Southern Shores #100253718 Report a problem | ||
| 3/26/2018 | Sold | $226,000$125/sqft |
Source: Public Record Report a problem | ||
Public tax history
| Year | Property taxes | Tax assessment |
|---|---|---|
| 2025 | $1,752 | $351,090 |
| 2024 | $1,752 | $351,090 |
| 2023 | $1,752 +19.9% | $351,090 +63.3% |
| 2022 | $1,461 0% | $215,000 |
| 2021 | $1,461 +3.1% | $215,000 |
| 2020 | $1,417 | $215,000 |
| 2019 | -- | $215,000 +760% |
| 2018 | -- | $25,000 |
| 2017 | -- | $25,000 |
Find assessor info on the county website
Neighborhood: 28467
Nearby homes
- $350,7003 bd2 ba1.8k sqft580 Slippery Rock Way UNIT 531, Dover A Carolina Shores, NC 28467Off Market
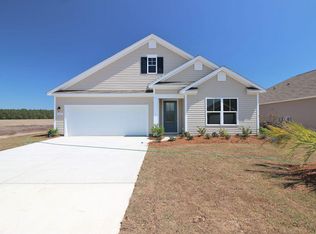
- $457,1004 bd3 ba2.5k sqft584 Slippery Rock Way, Carolina Shores, NC 28467Off Market
- $309,4003 bd2 ba1.5k sqft576 Slippery Rock Way, Carolina Shor, NC 28467Off Market
- $367,8003 bd2 ba1.7k sqft572 Slippery Rock Way, Carolina Shor, NC 28467Off Market
- $477,4004 bd3 ba2.6k sqft588 Slippery Rock Way, Carolina Shor, NC 28467Off Market
- $376,0003 bd2 ba1.8k sqft568 Slippery Rock Way UNIT 528, Dover D Carolina Shores, NC 28467Off Market
- $384,4003 bd2 ba1.9k sqft568 Slippery Rock Way, Carolina Shor, NC 28467Off Market
- $409,5002 bd3 ba2.2k sqft577 Slippery Rock Way, Carolina Shor, NC 28467Off Market
Nearby schools
GreatSchools rating
- 4/10Jessie Mae Monroe ElementaryGrades: PK-5Distance: 1.7 mi
- 4/10Shallotte MiddleGrades: 6-8Distance: 10.4 mi
- 4/10West Brunswick HighGrades: 9-12Distance: 9.6 mi
Schools provided by the listing agent
- Elementary: Jessie Mae Monroe Elementary
- Middle: Shallotte Middle
- High: West Brunswick
Source: Hive MLS. This data may not be complete. We recommend contacting the local school district to confirm school assignments for this home.
Get a cash offer in 3 minutes
Find out how much your home could sell for in as little as 3 minutes with a no-obligation cash offer.
Estimated market value
$344,500
Get a cash offer in 3 minutes
Find out how much your home could sell for in as little as 3 minutes with a no-obligation cash offer.
Estimated market value
$344,500
- North Carolina
- Brunswick County
- Carolina Shores
- 28467
- 580 Slippery Rock Way
Nearby cities
Nearby zip codes
Other Carolina Shores Topics
