Skip main navigation
Sold
  • $499,700

    580 Snead Dr, Salem, OR 97303

    3beds
    1,808sqft
    Residential, Single Family Residence
    Built in 1989
    6,534 Square Feet Lot
    $499,700 Zestimate®
    $276/sqft
    $2,627 Estimated rent

    Home value

    $499,700

    $460,000 - $540,000

    $2,627/mo

    Zestimate® history
    Loading
    Loading...

    Owner options

    List your home for rent

    $2,627/mo

    Rent Zestimate®

    Find your next renter with Zillow Rental Manager. Plus, with online applications, you can quickly screen prospective tenants – for free.

    Learn more

    $2,627/mo

    Rent Zestimate®

    Refinance and save

    $3,351/mo

    Est. payment

    Refinancing to a lower rate could help reduce your monthly payments and save thousands over the life of the loan.

    See today's rates

    $3,351/mo

    Est. payment

    Explore your selling options

    Work with a Zillow partner agent

    Leverage their expertise and Zillow's premium Showcase listings to get your home seen by more buyers.

    Get started

    List with your own agent

    Get your home in front of millions of buyers by listing it on Zillow.

    Learn how to do it

    Sell it yourself

    Take full control of how buyers see your home on Zillow by listing For Sale by Owner (FSBO).

    List your home

    What's special

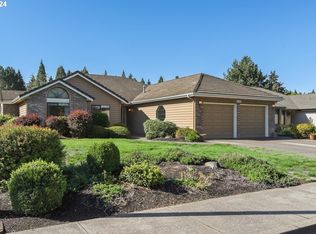
    Pride of ownership located within the natural beauty of McNary Golf Club & just minutes from shopping, dining and I-5. A unique opportunity to own this updated One-level jewel w/ flowing floor plan, 3 bedrooms +2.5 baths, 2-car garage w/ 1 extra deep bay, all newer appliances & French doors leading to an expansive deck showcasing panoramic views of the fairway and pond. Value Plus HW included.

    This property is off market, which means it's not currently listed for sale or rent on Zillow. This may be different from what's available on other websites or public sources.

    Zillow last checked:

    Listing updated:

    Listed by:

    Mikkel Jacobsen 971-241-2052,

    Windermere Pacific Crest Realty,

    Beth Jacobsen 503-550-8565,

    Windermere Pacific Crest Realty

    Bought with:

    Eric Fiskum, 990500138

    RE/MAX Integrity

    Source: RMLS (OR),MLS#: 19484606MLS Logo

    Facts & features

    Interior

    Bedrooms & bathrooms
    • Bedrooms: 3
    • Bathrooms: 3
    • Full bathrooms: 2
    • Partial bathrooms: 1
    • Main level bathrooms: 3
    Rooms
    • Room types: Utility Room, Bedroom 2, Bedroom 3, Dining Room, Family Room, Kitchen, Living Room, Primary Bedroom
    Primary bedroom
    • Features: French Doors, Laminate Flooring
    • Level: Main
    • Area: 221
    • Dimensions: 13 x 17
    Bedroom 2
    • Features: Laminate Flooring
    • Level: Main
    • Area: 144
    • Dimensions: 12 x 12
    Bedroom 3
    • Features: Laminate Flooring
    • Level: Main
    • Area: 110
    • Dimensions: 10 x 11
    Dining room
    • Features: Sliding Doors, Laminate Flooring
    • Level: Main
    • Area: 110
    • Dimensions: 10 x 11
    Family room
    • Features: French Doors, Laminate Flooring, Vaulted Ceiling
    • Level: Main
    • Area: 264
    • Dimensions: 12 x 22
    Kitchen
    • Features: Laminate Flooring
    • Level: Main
    • Area: 120
    • Width: 12
    Living room
    • Features: Laminate Flooring, Vaulted Ceiling
    • Level: Main
    • Area: 247
    • Dimensions: 13 x 19
    Heating
    • Forced Air
    Cooling
    • Central Air
    Appliances
    • Included: Built-In Range, Dishwasher, Free-Standing Refrigerator, Microwave, Gas Water Heater
    • Laundry: Laundry Room
    Features
    • Vaulted Ceiling(s)
    • Flooring: Laminate
    • Doors: Sliding Doors, French Doors
    • Basement: Crawl Space
    • Number of fireplaces: 1
    • Fireplace features: Gas
    Interior area
    • Total structure area: 1,808
    • Total interior livable area: 1,808 sqft

    Property

    Parking
    • Total spaces: 2
    • Parking features: On Street, Attached
    • Attached garage spaces: 2
    • Has uncovered spaces: Yes
    Accessibility
    • Accessibility features: One Level, Accessibility
    Features
    • Levels: One
    • Stories: 1
    • Patio & porch: Covered Deck, Deck
    • Has spa: Yes
    • Spa features: Free Standing Hot Tub
    • Has view: Yes
    • View description: Golf Course, Pond
    • Has water view: Yes
    • Water view: Pond
    Lot
    • Size: 6,534 Square Feet
    • Features: Level, Sprinkler, SqFt 5000 to 6999
    Details
    • Parcel number: 110786

    Construction

    Type & style
    • Home type: SingleFamily
    • Property subtype: Residential, Single Family Residence
    Materials
    • Brick, Cedar
    • Roof: Composition
    Condition
    • Approximately
    • New construction: No
    • Year built: 1989
    Details
    • Warranty included: Yes

    Utilities & green energy

    • Gas: Gas
    • Sewer: Public Sewer
    • Water: Public

    Community & HOA

    Community
    • Subdivision: Mcnary Estates
    HOA
    • Has HOA: Yes
    • HOA fee: $315 annually
    Location
    • Region: Salem

    Financial & listing details

    • Price per square foot: $276/sqft
    • Annual tax amount: $5,227
    • Date on market: 3/11/2019
    • Cumulative days on market: 2 days
    • Listing terms: Cash,Conventional

    Price history

    DateEventPrice
    4/16/2019Sold$397,500$220/sqft
    Source: RMLS (OR) #19484606 Report a problem

    Public tax history

    Tax history is unavailable.

    Neighborhood: 97303

    Nearby schools

    GreatSchools rating
    Schools provided by the listing agent
    • Elementary: Keizer
    • Middle: Claggett Creek
    • High: Mcnary

    Source: RMLS (OR). This data may not be complete. We recommend contacting the local school district to confirm school assignments for this home.

    Get a cash offer in 3 minutes
    Find out how much your home could sell for in as little as 3 minutes with a no-obligation cash offer.
    Estimated market value
    $499,700
    Get a cash offer in 3 minutes
    Find out how much your home could sell for in as little as 3 minutes with a no-obligation cash offer.
    Estimated market value
    $499,700