Skip main navigation
Off market
  • $588,900

    580 Stanton Hall Dr NW, Calabash, NC 28467

    4beds
    2,750sqft
    SingleFamily
    Built in 2006
    0.34 Acres Lot
    $588,900 Zestimate®
    $214/sqft
    $2,666 Estimated rent

    Home value

    $588,900

    $554,000 - $630,000

    $2,666/mo

    Zestimate® history
    Loading
    Loading...

    Owner options

    List your home for rent

    $2,666/mo

    Rent Zestimate®

    Find your next renter with Zillow Rental Manager. Plus, with online applications, you can quickly screen prospective tenants – for free.

    Learn more

    $2,666/mo

    Rent Zestimate®

    Refinance and save

    $3,548/mo

    Est. payment

    Refinancing to a lower rate could help reduce your monthly payments and save thousands over the life of the loan.

    See today's rates

    $3,548/mo

    Est. payment

    Explore your selling options

    Work with a Zillow partner agent

    Leverage their expertise and Zillow's premium Showcase listings to get your home seen by more buyers.

    Get started

    List with your own agent

    Get your home in front of millions of buyers by listing it on Zillow.

    Learn how to do it

    Sell it yourself

    Take full control of how buyers see your home on Zillow by listing For Sale by Owner (FSBO).

    List your home

    What's special

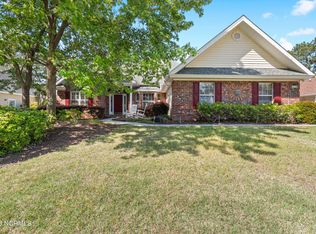
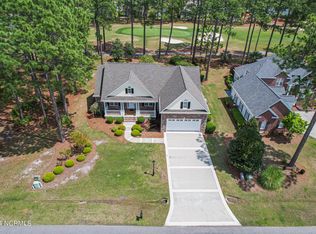
    I found the home you have been looking for! Check out the golf course views from kitchen, living, master inside and screened porch and patio outside with professional landscaping to feature much of the design of this home. Welcome inside, you will find a warm and well designed and thought out home. The front entrance is flanked by a formal dining room and living room, which could be a den/office/other. Ahead you will see the light streaming thru the windows overlooking the golf course into your great room complete with new carpet, a beautiful fireplace and built-ins. The kitchen is perfect for cooks or novices alike. Lots of counter space with a cooking island and seating for your family and guests to chat with you while you prepare your meals. Check out the windows under the cabinets - great light right where you need it. Built in stove top, ovens and great wood varied height cabinets, a pantry, and eat in area along with a desk area perfect for you communications center. The master suite has two walk in closets - great for lots of storage, a beautiful bath with two sinks, a tile shower and Jacuzzi Tub. The master opens off to the screen porch and is light and cozy. Upstairs you will find two bedrooms with Jack and Jill bath, and on the other side of the Catwalk you will find a 2nd master bedroom. Great 2 car garage oversized, yes over 900SF perfect for your 2 cars and riding mower and room for golf cart or motorcycles, with lots of storage above accessed by stairs, not a pull down! From the time you drive up until you are ready to go make an offer on your new home you will be excited by all you see. Please view the photo show to check out the neighborhood amenities. They offer a new clubhouse, three pools (one is salt water, another is indoor), tennis courts, a 27 hole golf course, all with low HOA fees. And the community is gated with a guard house too. Are you ready for a new home - well you just found it!

    This property is off market, which means it's not currently listed for sale or rent on Zillow. This may be different from what's available on other websites or public sources.

    Facts & features

    Interior

    Bedrooms & bathrooms
    • Bedrooms: 4
    • Bathrooms: 4
    • Full bathrooms: 3
    • 1/2 bathrooms: 1
    Heating
    • Heat pump, Electric
    Cooling
    • Central
    Appliances
    • Included: Dishwasher, Microwave, Refrigerator
    Features
    • 1st Floor Master, Ceiling Fan(s), 9Ft+ Ceilings, Blinds/Shades, Whirlpool, Smoke Detectors, Walk-in Shower, Walk-In Closet, Foyer
    • Flooring: Tile, Carpet
    • Attic: Floored, Stairs - Perm
    • Has fireplace: Yes
    Interior area
    • Total interior livable area: 2,750 sqft

    Property

    Parking
    • Total spaces: 6
    • Parking features: Garage - Attached
    Features
    • Exterior features: Brick
    Lot
    • Size: 0.34 Acres
    Details
    • Parcel number: 209LE056

    Construction

    Type & style
    • Home type: SingleFamily
    Materials
    • Foundation: Crawl/Raised
    • Roof: Shake / Shingle
    Condition
    • Year built: 2006

    Community & HOA

    HOA
    • Has HOA: Yes
    • HOA fee: $75 monthly
    Location
    • Region: Calabash

    Financial & listing details

    • Price per square foot: $214/sqft
    • Tax assessed value: $533,130
    • Annual tax amount: $2,223

    Price history

    DateEventPrice
    5/3/2021Sold$427,500-2.3%$155/sqft
    Source: Hive MLS #100253314 Report a problem
    3/12/2021Pending sale$437,500$159/sqft
    Source: Hive MLS #100253314 Report a problem
    2/23/2021Price change$437,500-1.7%$159/sqft
    Source: Hive MLS #100253314 Report a problem
    1/22/2021Listed for sale$445,000-0.9%$162/sqft
    Source: Hive MLS #100253314 Report a problem
    12/1/2020Listing removed$449,000$163/sqft
    Source: RE/MAX Southern Shores #2006625 Report a problem
    9/21/2020Price change$449,000-2.2%$163/sqft
    Source: RE/MAX Southern Shores NMB #2006625 Report a problem
    9/9/2020Price change$459,000-1.3%$167/sqft
    Source: RE/MAX Southern Shores NMB #2006625 Report a problem
    8/26/2020Price change$465,000-2.1%$169/sqft
    Source: RE/MAX Southern Shores NMB #2006625 Report a problem
    7/20/2020Price change$475,000-2.9%$173/sqft
    Source: RE/MAX Southern Shores NMB #2006625 Report a problem
    5/20/2020Price change$489,000-2.2%$178/sqft
    Source: RE/MAX Southern Shores NMB #2006625 Report a problem
    3/22/2020Listed for sale$500,000+400.5%$182/sqft
    Source: RE/MAX Southern Shores NMB #2006625 Report a problem
    12/9/2011Listing removed$99,900$36/sqft
    Source: Coldwell Banker Sloane04-Cala #197314 Report a problem
    12/8/2011Listed for sale$99,900+3.5%$36/sqft
    Source: Coldwell Banker Sloane04-Cala #197314 Report a problem
    9/28/2005Sold$96,500$35/sqft
    Source: Hive MLS #20073250 Report a problem

    Public tax history

    YearProperty taxesTax assessment
    2025$2,223 $533,130
    2024$2,223 $533,130
    2023$2,223 -11.9%$533,130 +21.7%
    2022$2,525 +0%$438,050
    2021$2,525 +3.6%$438,050
    2020$2,437 $438,050
    2019$2,437 +1.2%$438,050 +532.5%
    2018$2,409 +2.1%$69,260
    2017$2,359 $69,260
    2016$2,359 $69,260 -84.4%
    2015$2,359 +10.3%$445,070 +1.7%
    2014$2,137 $437,838
    2013-- --
    2012-- --
    2011-- --
    2010-- --
    2009-- --
    2008-- --
    Find assessor info on the county website

    Neighborhood: 28467

    Nearby schools

    GreatSchools rating
    Schools provided by the listing agent
    • Elementary: Jessie Mae Monroe
    • Middle: Shallotte
    • High: West Brunswick
    • District: Brunswick

    Source: The MLS. This data may not be complete. We recommend contacting the local school district to confirm school assignments for this home.

    Get a cash offer in 3 minutes
    Find out how much your home could sell for in as little as 3 minutes with a no-obligation cash offer.
    Estimated market value
    $588,900
    Get a cash offer in 3 minutes
    Find out how much your home could sell for in as little as 3 minutes with a no-obligation cash offer.
    Estimated market value
    $588,900