Welcome to 580 Stockman Lane, a beautifully updated Millpond Model in Sun City Lincoln Hills, Lincoln's premier 55+ active adult community. Thoughtfully refreshed throughout, this move-in-ready home combines a comfortable open layout with easy, low-maintenance living in mind. The light-filled interior features modern flooring and fixtures, and plantation shutters. The kitchen offers crisp white cabinetry, granite countertops, stainless steel appliances, a gas range, recessed lighting and a large window overlooking the backyard. The spacious living area flows into the dining space and out to the patio, creating an easy layout for everyday living. The primary suite is generously sized with plush carpeting and an updated ensuite bath featuring a newer vanity, contemporary fixtures, illuminated mirror and glass-enclosed walk-in shower. A secondary bedroom provides flexible space for guests, a home office or hobbies, while the updated *full* guest bath completes the interior. Outside, enjoy a private, low-maintenance backyard designed for year-round use, with newer artificial turf, mature landscaping, a variety of fruit trees including apricot, cherry, lemon, orange, peach, plum and nectarine, and an extended patio beneath a large pergola. Major improvements add even more value, including a newer HVAC system, water heater, flooring, interior paint, appliances and fixtures, all updated within approximately the last five years. The 2+ car garage offers excellent storage and workspace with extensive built-in cabinetry. Beautifully maintained, extensively updated and ready to enjoy, 580 Stockman Lane offers easy living in Sun City Lincoln Hills, with access to its exceptional recreation, fitness, golf, trails and social amenities. Be sure to see the video!
Active
$515,000
580 Stockman Ln, Lincoln, CA 95648
2beds
1,144sqft
Single Family Residence
Built in 2003
5,588 Square Feet Lot
$510,200 Zestimate®
$450/sqft
$188/mo HOA
What's special
Mature landscapingModern flooring and fixturesComfortable open layoutNewer artificial turfStainless steel appliancesRecessed lightingGranite countertops
- 10 days
- 590
- 36
Likely to sell faster than
Zillow last checked:
Listing updated:
Listed by:
Jaclyn Kennedy DRE #02072287 530-444-0550,
HomeSmart ICARE Realty,
Erik Nelson DRE #02113178 916-765-8124,
HomeSmart ICARE Realty
Source: MetroList Services of CA,MLS#: 226108521Originating MLS: MetroList Services, Inc.
Facts & features
Interior
Bedrooms & bathrooms
- Bedrooms: 2
- Bathrooms: 2
- Full bathrooms: 2
Dining room
- Features: Dining/Living Combo
Kitchen
- Features: Pantry Cabinet, Granite Counters
Heating
- Central
Cooling
- Central Air
Appliances
- Laundry: In Garage
Features
- Flooring: Carpet, Luxury Vinyl Plank
- Has fireplace: No
Interior area
- Total structure area: 0
- Total interior livable area: 1,144 sqft
Video & virtual tour
Property
Parking
- Total spaces: 2
- Parking features: Garage Faces Front
- Garage spaces: 2
Lot
- Size: 5,588 Square Feet
- Features: Auto Sprinkler F&R, Landscape Back, Landscape Front
Details
- Parcel number: 338100019000
- Zoning: Residential
- Special conditions: Standard
Construction
Type & style
- Home type: SingleFamily
- Property subtype: Single Family Residence
Materials
- Concrete, Stucco, Frame, Glass, Wood
- Foundation: Slab
- Roof: Tile
Condition
- Year built: 2003
Details
- Builder name: Del Webb
Utilities & green energy
- Electric: 220 Volts
- Sewer: Public Sewer
- Water: Public
- Utilities for property: Public
Community & HOA
Community
- Senior community: Yes
- Subdivision: Sun City Lincoln Hills
HOA
- Has HOA: Yes
- Amenities included: Playground, Pool, Clubhouse, Recreation Facilities, Game Court Exterior, Spa/Hot Tub, Tennis Court(s), Trail(s), Gym, Park
- Services included: Common Areas, Pool, Recreation Facility, Security, Maintenance Grounds, Management
- HOA fee: $188 monthly
Location
- Region: Lincoln
Financial & listing details
- Price per square foot: $450/sqft
- Tax assessed value: $510,251
- Price range: $515K - $515K
- Date on market: 8/28/2026
Estimated market value
$510,200
$485,000 - $536,000
$2,465/mo
Price history
| Date | Event | Price |
|---|---|---|
| 8/28/2026 | Listed for sale | $515,000+10.3%$450/sqft |
Source: MetroList Services of CA #226108521 Report a problem | ||
| 6/4/2021 | Sold | $467,000+109.9%$408/sqft |
Source: Public Record Report a problem | ||
| 9/4/2003 | Sold | $222,500$194/sqft |
Source: Public Record Report a problem | ||
Public tax history
| Year | Property taxes | Tax assessment |
|---|---|---|
| 2026 | -- | $510,251 +0.9% |
| 2025 | $5,221 +1% | $505,494 +2% |
| 2024 | $5,168 +2.2% | $495,583 +2.8% |
| 2023 | $5,057 +0.7% | $482,000 +1.2% |
| 2022 | $5,021 +61.1% | $476,340 +64.2% |
| 2021 | $3,116 +3% | $290,147 +1% |
| 2020 | $3,025 | $287,173 +2% |
| 2019 | $3,025 +5.4% | $281,543 +2% |
| 2018 | $2,871 +3.3% | $276,023 +2% |
| 2017 | $2,778 +2.5% | $270,612 +2% |
| 2016 | $2,710 +2.3% | $265,307 +1.5% |
| 2015 | $2,650 +2.7% | $261,323 +2% |
| 2014 | $2,580 | $256,205 +5% |
| 2013 | -- | $244,000 +18.4% |
| 2012 | -- | $206,000 -2.8% |
| 2011 | -- | $212,000 -9.2% |
| 2010 | -- | $233,375 -4.3% |
| 2009 | -- | $243,894 +2% |
| 2008 | -- | $239,113 +2% |
| 2007 | -- | $234,425 +2% |
| 2006 | -- | $229,830 +2% |
| 2005 | -- | $225,324 +3.2% |
| 2004 | -- | $218,406 +395.3% |
| 2003 | -- | $44,100 |
Find assessor info on the county website
Monthly payment
Est. payment
Payment breakdown
Explore the cost of this home by adjusting the details. Changes won't be saved.Climate risks
Neighborhood: 95648

Similar homes
- $479,0003 bd2 ba1k sqft1705 Richard Ct, Lincoln, CA 95648For Sale
 MLS ID #226107527, Maria Klinsmann. MetroList Services of CA
 - $565,0003 bd2 ba1.3k sqft391 1st St, Lincoln, CA 95648For Sale
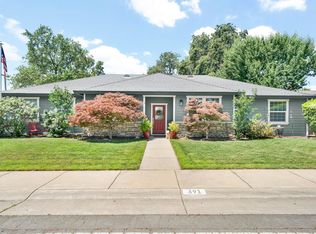 MLS ID #226064467, Amanda Todd. MetroList Services of CA
 - $559,9992 bd2 ba1.6k sqft1399 Carson River Loop, Lincoln, CA 95648For Sale
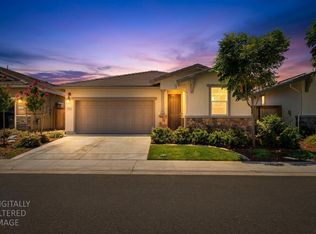 MLS ID #226104863, Rob Wiley. MetroList Services of CA
 - $579,9993 bd2 ba1.6k sqft2208 1st St, Lincoln, CA 95648For Sale
 MLS ID #226095534, Michael Culbertson. MetroList Services of CA
Local buyer's agents are ready to help
