Back on market at no fault to seller .. APPRAISED AT FULL VALUE … don’t miss this TRUE one owner "SOUTHERN LIVING" CUSTOM BUILD with spacious floor plan, LAND (just over 3 acres), and a fabulous IN-GROUND POOL \\ NO HOA HERE // **move in ready… this is a “forever home”.. houses rarely become available in Greystone Subdivision** \\ 4 large bedrooms with 2 bedrooms including the primary on main level // ***this is a ONE OWNER home and has been well maintained*** || BASEMENT SQFT = 1,820 sqft (not included in MLS total sqft) with high ceilings, 2nd garage, flex space that owner used as a gym/bonus room with new epoxied floors, finished half bathroom, storage, and walk out to the pool area!! ((Finish the basement out for additional sqft = VALUE INCREASE OPPORTUNITY)) || Featuring: 2 gas fireplaces, 2 garages (upper level and basement level), HUGE BONUS ROOM, family room/office with built in library shelves, and more! || LOT FEATURES: privacy @ end of cul-de-sac, surrounded by mature trees || OUTDOOR OASIS with awesome pool / entertainment area, large covered deck with outdoor TV hookup, WOOD BURNING FIREPLACE, pool area fenced in, small gated flower beds/garden, DEER/TURKEY frequent the dreamy backyard! TOTAL CURB APPEAL with landscaping all around house || UPDATES include: Professionally cleaned, refinished hardwoods in foyer/dining, NEW POOL PUMP & LINER 2025, NEWER ROOF/ GUTTERS 5yrs, new PAINT on ceiling/walls || ~ TWO GARAGES — #1 on main level of house and #2 in basement … perfect to use bottom level garage as a “SHOP/work room.” ~ || Built by local builder **Thoughtful deed restrictions** VERY DESIRABLE LOCATION: in heart of SANGO off of memorial drive (45 miles to Downtown Nashville)…*SEE HOUSE INFO SHEET… too many details!!! This is a MUST SEE IN PERSON! **
Closed
$814,900
580 Stonegate Dr, Clarksville, TN 37043
4beds
3,140sqft
Single Family Residence, Residential
Built in 2002
3.17 Acres Lot
$817,400 Zestimate®
$260/sqft
$3,383 Estimated rent
Home value
$817,400
$777,000 - $858,000
$3,383/mo
Zestimate® history
Owner options
List your home for rent
$3,383/mo
Rent Zestimate®
Find your next renter with Zillow Rental Manager. Plus, with online applications, you can quickly screen prospective tenants – for free.
$3,383/mo
Rent Zestimate®
Refinance and save
$4,795/mo
Est. payment
Refinancing to a lower rate could help reduce your monthly payments and save thousands over the life of the loan.
$4,795/mo
Est. payment
Explore your selling options
Work with a Zillow partner agent
Leverage their expertise and Zillow's premium Showcase listings to get your home seen by more buyers.
Get startedList with your own agent
Get your home in front of millions of buyers by listing it on Zillow.
Learn how to do itSell it yourself
Take full control of how buyers see your home on Zillow by listing For Sale by Owner (FSBO).
List your homeWhat's special
Wood burning fireplaceBasement sqftSurrounded by mature treesLandscaping all around houseFabulous in-ground poolHuge bonus roomOutdoor oasis
Zillow last checked:
Listing updated:
Listed by:
Callie Southerland 615-419-5312,
simpliHOM
Bought with:
Tiffany Klusacek - MRP, SRS, 312715
Tennessee's Elite at BHHS PenFed Realty
Source: RealTracs MLS as distributed by MLS GRID,MLS#: 2969268
Facts & features
Interior
Bedrooms & bathrooms
- Bedrooms: 4
- Bathrooms: 4
- Full bathrooms: 3
- 1/2 bathrooms: 1
- Main level bedrooms: 2
Recreation room
- Area: 380 Square Feet
- Dimensions: 20x19
Heating
- Central, Natural Gas
Cooling
- Central Air, Electric
Appliances
- Included: Double Oven, Built-In Gas Range, Dishwasher, Disposal, Microwave, Refrigerator
- Laundry: Electric Dryer Hookup, Washer Hookup
Features
- Bookcases, Built-in Features, Ceiling Fan(s), Entrance Foyer, Extra Closets, Pantry, Walk-In Closet(s), High Speed Internet
- Flooring: Carpet, Wood, Tile
- Basement: Exterior Entry,Unfinished
- Number of fireplaces: 2
- Fireplace features: Den, Gas, Great Room
- Common walls with other units/homes: End Unit
Interior area
- Total structure area: 3,140
- Total interior livable area: 3,140 sqft
- Finished area above ground: 3,140
Property
Parking
- Total spaces: 3
- Parking features: Garage Door Opener, Attached, Driveway
- Attached garage spaces: 3
- Has uncovered spaces: Yes
Features
- Levels: Two
- Stories: 2
- Patio & porch: Deck, Covered, Porch, Patio
- Has private pool: Yes
- Pool features: In Ground
- Fencing: Partial
Lot
- Size: 3.17 Acres
- Features: Cleared, Cul-De-Sac, Level, Rolling Slope
- Topography: Cleared,Cul-De-Sac,Level,Rolling Slope
Details
- Parcel number: 063065B B 02200 00011065B
- Special conditions: Standard
Construction
Type & style
- Home type: SingleFamily
- Architectural style: Cape Cod
- Property subtype: Single Family Residence, Residential
- Attached to another structure: Yes
Materials
- Brick, Vinyl Siding
- Roof: Shingle
Condition
- New construction: No
- Year built: 2002
Utilities & green energy
- Sewer: Septic Tank
- Water: Public
- Utilities for property: Electricity Available, Natural Gas Available, Water Available
Community & HOA
Community
- Security: Carbon Monoxide Detector(s), Security System, Smoke Detector(s)
- Subdivision: Greystone
HOA
- Has HOA: No
Location
- Region: Clarksville
Financial & listing details
- Price per square foot: $260/sqft
- Tax assessed value: $684,500
- Annual tax amount: $5,100
- Date on market: 8/7/2025
- Electric utility on property: Yes
Price history
| Date | Event | Price |
|---|---|---|
| 11/26/2025 | Sold | $814,900-1.2%$260/sqft |
Source:  RealTracs MLS as distributed by MLS GRID #2969268 Report a problem RealTracs MLS as distributed by MLS GRID #2969268 Report a problem | ||
| 10/22/2025 | Contingent | $824,900$263/sqft |
Source: RealTracs MLS as distributed by MLS GRID #2969268 Report a problem | ||
| 10/10/2025 | Listed for sale | $824,900$263/sqft |
Source: RealTracs MLS as distributed by MLS GRID #2969268 Report a problem | ||
| 9/17/2025 | Contingent | $824,900$263/sqft |
Source: RealTracs MLS as distributed by MLS GRID #2969268 Report a problem | ||
| 8/27/2025 | Price change | $824,900-2.9%$263/sqft |
Source: RealTracs MLS as distributed by MLS GRID #2969268 Report a problem | ||
| 8/7/2025 | Listed for sale | $849,900+6437.7%$271/sqft |
Source: RealTracs MLS as distributed by MLS GRID #2969268 Report a problem | ||
| 2/13/2006 | Sold | $13,000-94.7%$4/sqft |
Source: Public Record Report a problem | ||
| 12/30/2002 | Sold | $246,000$78/sqft |
Source: Public Record Report a problem | ||
Public tax history
| Year | Property taxes | Tax assessment |
|---|---|---|
| 2024 | $5,100 +14.8% | $171,125 +62.6% |
| 2023 | $4,442 | $105,250 |
| 2022 | $4,442 +42.1% | $105,250 +0.7% |
| 2021 | $3,126 -25.6% | $104,550 |
| 2020 | $4,203 +0% | $104,550 |
| 2019 | $4,202 | $104,550 +27.7% |
| 2018 | $4,202 +36.7% | $81,850 -18.3% |
| 2017 | $3,075 -28.8% | $100,150 |
| 2016 | $4,317 | $100,150 +13.5% |
| 2015 | $4,317 +17.7% | $88,250 |
| 2014 | $3,669 +5.5% | $88,250 +11.1% |
| 2013 | $3,478 +0% | $79,400 +0% |
| 2011 | $3,477 +6.3% | $79,392 |
| 2010 | $3,271 | $79,392 |
| 2009 | $3,271 | $79,392 +5.7% |
| 2008 | -- | $75,140 +7.4% |
| 2007 | $3,113 +0% | $69,959 |
| 2006 | $3,113 +7.4% | $69,959 +14.5% |
| 2005 | $2,897 +5.6% | $61,124 |
| 2004 | $2,744 | $61,124 |
| 2002 | $2,744 | $61,124 +511.4% |
| 2001 | -- | $9,998 -75% |
| 2000 | -- | $39,990 |
Find assessor info on the county website
Neighborhood: 37043
Nearby homes
- $506,0004 bd3 ba2.6k sqft32 Wellington, Clarksville, TN 37043Off Market
- $1,289,2004 bd3 ba5.8k sqft570 Stonegate Dr, Clarksville, TN 37043Off Market
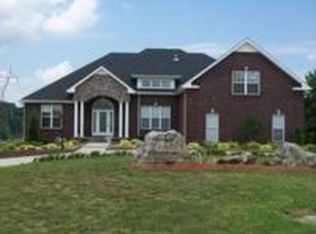
- $764,500-- bd5 ba3.6k sqft371 Ussery Rd, Clarksville, TN 37043Off Market
- $962,7004 bd4 ba5.2k sqft361 Ussery Rd, Clarksville, TN 37043Off Market
- $100,000-- bd-- ba-- sqft560 Stonegate Dr, Clarksville, TN 37043Sold
- $654,8003 bd3 ba3.6k sqft351 Ussery Rd, Clarksville, TN 37043Off Market
- $759,300-- bd4 ba3.6k sqft550 Stonegate Dr, Clarksville, TN 37043Off Market
- $681,3008 Acres331 Ussery Rd, Clarksville, TN 37043Off Market
Nearby schools
GreatSchools rating
- 7/10Moore Magnet Elementary SchoolGrades: PK-5Distance: 1.7 mi
- 7/10Rossview Middle SchoolGrades: 6-8Distance: 3.6 mi
- 8/10Rossview High SchoolGrades: 9-12Distance: 3.7 mi
Schools provided by the listing agent
- Elementary: Moore Elementary
- Middle: Rossview Middle
- High: Rossview High
Source: RealTracs MLS as distributed by MLS GRID. This data may not be complete. We recommend contacting the local school district to confirm school assignments for this home.
Get a cash offer in 3 minutes
Find out how much your home could sell for in as little as 3 minutes with a no-obligation cash offer.
Estimated market value
$817,400
Get a cash offer in 3 minutes
Find out how much your home could sell for in as little as 3 minutes with a no-obligation cash offer.
Estimated market value
$817,400
- Tennessee
- Montgomery County
- Clarksville
- 37043
- 580 Stonegate Dr
Nearby cities
Nearby neighborhoods
Nearby zip codes
Other Clarksville Topics
