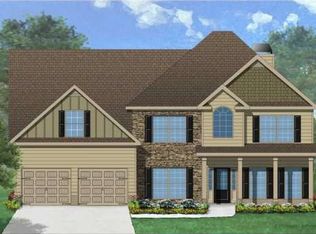
This Bridgeport plan is a 3 bedroom, 2.5 bathroom floorplan which includes a 2 story foyer, spacious family room, kitchen area features a walk-in pantry and breakfast room. The main level also features a mudroom and powder room. The upstairs level features the Master suite with vaulted celings and sitting area. The Master bath features double vanities, garden tub and walk-in closet. The additional bedrooms feature walk-in closets and vaulted ceilings, one full bathroom, and laundry room.
This property is off market, which means it's not currently listed for sale or rent on Zillow. This may be different from what's available on other websites or public sources.