This warm and inviting, large Colonial-style home perfectly blends classic charm with excellent modern updates. As you step inside, you are greeted by a spacious and flowing layout featuring a beautiful mixture of classic hardwood floors and cozy carpeting throughout. The heart of the home opens up to a charming kitchen equipped with rich maple cabinets and plenty of space for meal prep. Just off the main living areas, you'll find the ultimate everyday convenience: a dedicated first-floor laundry room. Unwind in the stunning, light-filled sunroom-the perfect spot for your morning coffee-or step outside onto the expansive, newer deck overlooking a fully fenced backyard, offering an ideal private oasis for outdoor entertaining. Key Highlights: Major Mechanical & Exterior Updates: Move in with total peace of mind thanks to a newer roof and a brand-new HVAC system being professionally installed soon! Turn-Key Comfort: 4 generous bedrooms and 2.1 tastefully updated bathrooms. Space & Storage: Complete with a 2-car attached garage and a massive full basement ready for your finishing touches or storage needs. Location, Location: Nestled in a highly sought-after Kingsport neighborhood with access to acclaimed District 23 schools and District 214 (Wheeling High School).
Closed
$599,900
580 Sycamore Ln, Wheeling, IL 60090
4beds
2,813sqft
Single Family Residence
Built in 1983
7,735 Square Feet Lot
$604,200 Zestimate®
$213/sqft
$3,786 Estimated rent
Home value
$604,200
$550,000 - $665,000
$3,786/mo
Zestimate® history
Owner options
List your home for rent
$3,786/mo
Rent Zestimate®
Find your next renter with Zillow Rental Manager. Plus, with online applications, you can quickly screen prospective tenants – for free.
$3,786/mo
Rent Zestimate®
Refinance and save
$3,531/mo
Est. payment
Refinancing to a lower rate could help reduce your monthly payments and save thousands over the life of the loan.
$3,531/mo
Est. payment
Explore your selling options
Work with a Zillow partner agent
Leverage their expertise and Zillow's premium Showcase listings to get your home seen by more buyers.
Get startedList with your own agent
Get your home in front of millions of buyers by listing it on Zillow.
Learn how to do itSell it yourself
Take full control of how buyers see your home on Zillow by listing For Sale by Owner (FSBO).
List your homeWhat's special
Fully fenced backyardClassic hardwood floorsSpacious and flowing layoutStunning light-filled sunroomCharming kitchenCozy carpeting throughoutExpansive newer deck
Zillow last checked:
Listing updated:
Listed by:
Jennifer Myk 847-724-1855,
Baird & Warner
Bought with:
Corey Barker
Keller Williams North Shore West
Source: MRED as distributed by MLS GRID,MLS#: 12703783
Facts & features
Interior
Bedrooms & bathrooms
- Bedrooms: 4
- Bathrooms: 3
- Full bathrooms: 2
- 1/2 bathrooms: 1
Rooms
- Room types: Sun Room
Primary bedroom
- Features: Flooring (Carpet), Bathroom (Full)
- Level: Second
- Area: 247 Square Feet
- Dimensions: 13X19
Bedroom 2
- Features: Flooring (Carpet)
- Level: Second
- Area: 90 Square Feet
- Dimensions: 10X9
Bedroom 3
- Features: Flooring (Carpet)
- Level: Second
- Area: 90 Square Feet
- Dimensions: 10X9
Bedroom 4
- Features: Flooring (Carpet)
- Level: Second
- Area: 130 Square Feet
- Dimensions: 13X10
Dining room
- Features: Flooring (Hardwood)
- Level: Main
- Area: 195 Square Feet
- Dimensions: 15X13
Family room
- Features: Flooring (Carpet)
- Level: Main
- Area: 273 Square Feet
- Dimensions: 21X13
Kitchen
- Features: Kitchen (Eating Area-Table Space), Flooring (Hardwood)
- Level: Main
- Area: 494 Square Feet
- Dimensions: 19X26
Laundry
- Features: Flooring (Hardwood)
- Level: Main
- Area: 78 Square Feet
- Dimensions: 6X13
Living room
- Features: Flooring (Carpet)
- Level: Main
- Area: 252 Square Feet
- Dimensions: 12X21
Sun room
- Features: Flooring (Carpet)
- Level: Main
- Area: 169 Square Feet
- Dimensions: 13X13
Heating
- Natural Gas
Cooling
- Central Air
Appliances
- Included: Range, Microwave, Dishwasher, Washer, Dryer, Disposal
- Laundry: Gas Dryer Hookup, Sink
Features
- Basement: Partially Finished,Full
Interior area
- Total structure area: 0
- Total interior livable area: 2,813 sqft
Property
Parking
- Total spaces: 2
- Parking features: Concrete, Garage Door Opener, Yes, Garage Owned, Attached, Garage
- Attached garage spaces: 2
- Has uncovered spaces: Yes
Accessibility
- Accessibility features: No Disability Access
Features
- Stories: 2
Lot
- Size: 7,735 Square Feet
- Dimensions: 65x119
Details
- Parcel number: 03103070030000
- Special conditions: None
Construction
Type & style
- Home type: SingleFamily
- Architectural style: Colonial
- Property subtype: Single Family Residence
Materials
- Vinyl Siding, Brick
Condition
- New construction: No
- Year built: 1983
Utilities & green energy
- Electric: Circuit Breakers
- Sewer: Public Sewer
- Water: Lake Michigan
Community & HOA
Community
- Subdivision: Kingsport Village
HOA
- Services included: None
Location
- Region: Wheeling
Financial & listing details
- Price per square foot: $213/sqft
- Tax assessed value: $420,000
- Annual tax amount: $10,633
- Date on market: 7/14/2026
- Listing terms: Conventional
- Ownership: Fee Simple
Price history
| Date | Event | Price |
|---|---|---|
| 9/4/2026 | Sold | $599,900$213/sqft |
Source:  MRED as distributed by MLS GRID #12703783 Report a problem MRED as distributed by MLS GRID #12703783 Report a problem | ||
| 7/17/2026 | Contingent | $599,900$213/sqft |
Source: MRED as distributed by MLS GRID #12703783 Report a problem | ||
| 7/14/2026 | Listed for sale | $599,900$213/sqft |
Source: MRED as distributed by MLS GRID #12703783 Report a problem | ||
Public tax history
| Year | Property taxes | Tax assessment |
|---|---|---|
| 2024 | $10,992 +3.4% | $42,000 |
| 2023 | $10,633 -10.2% | $42,000 |
| 2022 | $11,841 +39.1% | $42,000 +31.7% |
| 2021 | $8,510 +1.1% | $31,898 |
| 2020 | $8,421 -0.5% | $31,898 -10.4% |
| 2019 | $8,459 -10.2% | $35,601 -1.1% |
| 2018 | $9,416 +1% | $35,981 |
| 2017 | $9,324 +1.5% | $35,981 |
| 2016 | $9,188 +2.3% | $35,981 +8.8% |
| 2015 | $8,979 +2.2% | $33,077 |
| 2014 | $8,788 +3.7% | $33,077 |
| 2013 | $8,477 -3.9% | $33,077 -12.7% |
| 2012 | $8,825 +0.2% | $37,880 |
| 2011 | $8,808 +10% | $37,880 |
| 2010 | $8,009 -0.6% | $37,880 -11.3% |
| 2009 | $8,059 +12% | $42,685 -7% |
| 2008 | $7,198 +11.8% | $45,897 |
| 2007 | $6,440 +0.3% | $45,897 +19% |
| 2006 | $6,421 +0.6% | $38,566 |
| 2005 | $6,384 +3.7% | $38,566 |
| 2004 | $6,156 +6.1% | $38,566 +30.8% |
| 2003 | $5,803 +3.9% | $29,476 |
| 2002 | $5,587 +12.1% | $29,476 |
| 2001 | $4,985 +1.6% | $29,476 +16.8% |
| 2000 | $4,905 +3% | $25,244 |
| 1999 | $4,763 | $25,244 |
Find assessor info on the county website
Neighborhood: 60090
Nearby homes
- $579,1004 bd2 ba2.2k sqft566 Sycamore Ln, Wheeling, IL 60090Off Market
- $545,6004 bd2 ba2.4k sqft592 Sycamore Ln, Wheeling, IL 60090Off Market
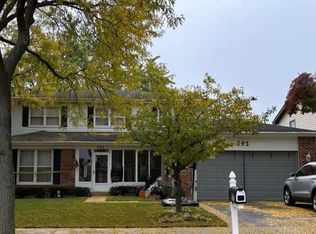
- $549,7004 bd2 ba2.8k sqft577 Longtree Dr, Wheeling, IL 60090Off Market
- $526,6004 bd2 ba2.3k sqft600 Sycamore Ln, Wheeling, IL 60090Off Market
- $534,5004 bd2 ba2.2k sqft554 Sycamore Ln, Wheeling, IL 60090Off Market
- $520,1004 bd2 ba2.4k sqft567 Longtree Dr, Wheeling, IL 60090Off Market
- $524,3004 bd2 ba2.4k sqft591 Longtree Dr, Wheeling, IL 60090Off Market
- $563,1004 bd3 ba2.3k sqft603 Longtree Dr, Wheeling, IL 60090Off Market
Nearby schools
GreatSchools rating
- 7/10Anne Sullivan Elementary SchoolGrades: 4-5Distance: 1.4 mi
- 9/10Macarthur Middle SchoolGrades: 6-8Distance: 1.4 mi
- 7/10Wheeling High SchoolGrades: 9-12Distance: 0.5 mi
Schools provided by the listing agent
- Elementary: Betsy Ross Elementary School
- Middle: Macarthur Middle School
- High: Wheeling High School
- District: 23
Source: MRED as distributed by MLS GRID. This data may not be complete. We recommend contacting the local school district to confirm school assignments for this home.
Get a cash offer in 3 minutes
Find out how much your home could sell for in as little as 3 minutes with a no-obligation cash offer.
Estimated market value
$604,200
Get a cash offer in 3 minutes
Find out how much your home could sell for in as little as 3 minutes with a no-obligation cash offer.
Estimated market value
$604,200
- Illinois
- Cook County
- Wheeling
- 60090
- 580 Sycamore Ln
