Skip main navigation
Off market
  • $446,900

    580 Tranquil Waters Way, Summerville, SC 29486

    3beds
    2,424sqft
    SingleFamily
    Built in 2011
    6,969 Square Feet Lot
    $446,900 Zestimate®
    $184/sqft
    $2,771 Estimated rent

    Home value

    $446,900

    $425,000 - $469,000

    $2,771/mo

    Zestimate® history
    Loading
    Loading...

    Owner options

    List your home for rent

    $2,771/mo

    Rent Zestimate®

    Find your next renter with Zillow Rental Manager. Plus, with online applications, you can quickly screen prospective tenants – for free.

    Learn more

    $2,771/mo

    Rent Zestimate®

    Refinance and save

    $2,583/mo

    Est. payment

    Refinancing to a lower rate could help reduce your monthly payments and save thousands over the life of the loan.

    See today's rates

    $2,583/mo

    Est. payment

    Explore your selling options

    Work with a Zillow partner agent

    Leverage their expertise and Zillow's premium Showcase listings to get your home seen by more buyers.

    Get started

    List with your own agent

    Get your home in front of millions of buyers by listing it on Zillow.

    Learn how to do it

    Sell it yourself

    Take full control of how buyers see your home on Zillow by listing For Sale by Owner (FSBO).

    List your home

    What's special

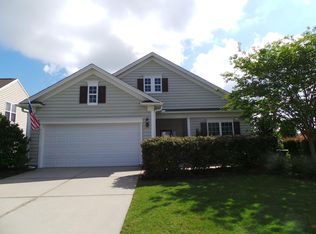
    Water views, vaulted ceiling, luxury spa shower....this home truly has it all! Welcome to the popular Copper Ridge model, complete with a loft, upstairs bedroom and bath. As you enter, you're greeted by five inch wide hardwood floors extending through the foyer, living room, dining, kitchen, office and halls. A dramatic, vaulted ceiling and corner fireplace in the living room set this home apart. The open concept kitchen includes granite counters, 36'' maple cabinets with crown molding, a tile backsplash, stainless steel appliances and cabinet pull outs for storage. The sunroom streams in natural light and includes 18'' tile flooring. Stepping outside, you'll find a beautiful extended patio with stamped concrete and pergola overlooking a lagoon with lighted fountain. An additional rounded patio space is adjacent and a privacy lattice makes it your own outdoor oasis. Back inside, your first floor master suite includes a tray ceiling, double sink vanity and an oversized tile shower with frameless glass, built-in benches, a rainshower head, separate handheld sprayer, mosaic accent tile and tile floor. There is truly nothing like this in the community! A large walk-in closet completes the space. An additional bedroom, office and laundry room are located on the first level. Upstairs, you'll find a huge open loft overlooking the living room and an additional bedroom and private bath. Do you have family planning to visit often? Are you looking for a mancave or a hobby area? This is the home layout for you! Don't miss this stunning home in the Charleston area's premier adult community!

    This property is off market, which means it's not currently listed for sale or rent on Zillow. This may be different from what's available on other websites or public sources.
    Facts & features

    Interior

    Bedrooms & bathrooms
    • Bedrooms: 3
    • Bathrooms: 3
    • Full bathrooms: 3
    Heating
    • Gas
    Cooling
    • Central
    Features
    • Flooring: Tile, Carpet, Hardwood
    • Has fireplace: Yes
    Interior area
    • Total interior livable area: 2,424 sqft

    Property

    Parking
    • Parking features: Garage - Attached
    Features
    • Exterior features: Vinyl
    Lot
    • Size: 6,969 Square Feet
    Details
    • Parcel number: 1950302002

    Construction

    Type & style
    • Home type: SingleFamily
    Materials
    • Wood
    • Foundation: Slab
    • Roof: Asphalt
    Condition
    • Year built: 2011

    Community & HOA

    Location
    • Region: Summerville

    Financial & listing details

    • Price per square foot: $184/sqft
    • Tax assessed value: $474,800
    • Annual tax amount: $1,363

    Price history

    DateEventPrice
    5/30/2017Sold$320,000-3%$132/sqft
    Source: CTMLS #17007787 Report a problem
    3/25/2017Pending sale$330,000$136/sqft
    Source: Carolina One Real Estate #17007787 Report a problem
    3/20/2017Listed for sale$330,000+33.3%$136/sqft
    Source: Carolina One Real Estate #17007787 Report a problem
    12/20/2011Sold$247,515$102/sqft
    Source: Public Record Report a problem

    Public tax history

    YearProperty taxesTax assessment
    2024$1,363 +12.8%$14,460 +15%
    2023$1,208 -9.8%$12,570
    2022$1,339 -61.1%$12,570
    2021$3,440 +115.7%$12,570
    2020$1,595 -1.7%$12,570
    2018$1,623 $12,570 +34.2%
    2017$1,623 +79.3%$9,364 +0%
    2016$905 $9,360
    2015$905 $9,360
    2014$905 $9,360 +2.7%
    2012-- $9,110
    Find assessor info on the county website

    Neighborhood: 29486

    Nearby schools

    GreatSchools rating
    Schools provided by the listing agent
    • Elementary: Cane Bay
    • Middle: Cane Bay
    • High: Cane Bay High School

    Source: The MLS. This data may not be complete. We recommend contacting the local school district to confirm school assignments for this home.

    Get a cash offer in 3 minutes
    Find out how much your home could sell for in as little as 3 minutes with a no-obligation cash offer.
    Estimated market value
    $446,900
    Get a cash offer in 3 minutes
    Find out how much your home could sell for in as little as 3 minutes with a no-obligation cash offer.
    Estimated market value
    $446,900