Skip main navigation
Sold
  • $640,000

    580 Trego Cir, Ann Arbor, MI 48103

    4beds
    2,294sqft
    Single Family Residence
    Built in 1988
    7,840 Square Feet Lot
    $639,400 Zestimate®
    $279/sqft
    $3,619 Estimated rent

    Home value

    $639,400

    $607,000 - $671,000

    $3,619/mo

    Zestimate® history
    Loading
    Loading...

    Owner options

    List your home for rent

    $3,619/mo

    Rent Zestimate®

    Find your next renter with Zillow Rental Manager. Plus, with online applications, you can quickly screen prospective tenants – for free.

    Learn more

    $3,619/mo

    Rent Zestimate®

    Refinance and save

    $4,290/mo

    Est. payment

    Refinancing to a lower rate could help reduce your monthly payments and save thousands over the life of the loan.

    See today's rates

    $4,290/mo

    Est. payment

    Explore your selling options

    Work with a Zillow partner agent

    Leverage their expertise and Zillow's premium Showcase listings to get your home seen by more buyers.

    Get started

    List with your own agent

    Get your home in front of millions of buyers by listing it on Zillow.

    Learn how to do it

    Sell it yourself

    Take full control of how buyers see your home on Zillow by listing For Sale by Owner (FSBO).

    List your home

    What's special

    Laundry off garageTiled main bathNew stove and dishwasherOpen to breakfast nook
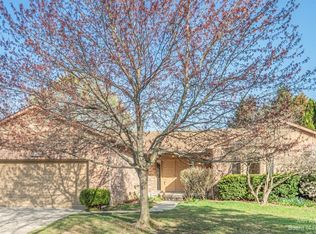
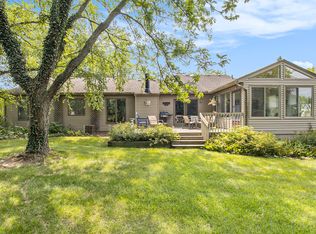
    Lovely, well maintained home in the Liberty Glen neighborhood with a classic floorplan providing multiple living spaces for quiet enjoyment or entertaining. Private study w/ French doors, formal living rm. w/bay window & formal dining rm. Island kitchen w/ pantry, new stove & dishwasher, open to breakfast nook & skylit family rm. w/vaulted ceiling & fireplace. Enjoy morning coffee & al fresco dining spring, summer & fall on the fabulous screened porch w/doorwall access from both the kitchen & fam. rm. Laundry off garage has a new washer & dryer. Upstairs is a spacious primary suite w/tiled bathroom, separate tub & shower & walk-in closet, tiled main bath & 2 additional bedrooms. Partially finished egress basement has an expansive room currently used as 4th bedroom & playroom, plus plenty of unfinished storage space. Located steps from Burr Oak Park and the park/playground at Lakewood Elementary School & a short walk to Liberty Athletic Club. List of updates includes new furnace, roof, and siding. Just 2 miles from the fun & excitement of downtown Ann Arbor. Home Energy Score of 5. Download report at Ann Arbor herdmap.

    Zillow last checked:

    Listing updated:

    Listed by:

    Robert Ewing 734-216-5955,

    Real Estate One Inc,

    Linda Forster 734-320-5050,

    Real Estate One Inc

    Bought with:

    Scott Guyor, 6501326371

    The Charles Reinhart Company

    Rebecca Gersh, 6501263930

    Source: MichRIC,MLS#: 26016048MLS Logo

    Facts & features

    Interior

    Bedrooms & bathrooms
    • Bedrooms: 4
    • Bathrooms: 3
    • Full bathrooms: 2
    • 1/2 bathrooms: 1
    Heating
    • Forced Air
    Cooling
    • Central Air
    Appliances
    • Included: Dishwasher, Dryer, Microwave, Oven, Range, Refrigerator, Washer
    • Laundry: Main Level
    Features
    • Ceiling Fan(s), Center Island, Eat-in Kitchen, Pantry
    • Flooring: Carpet, Ceramic Tile, Tile, Vinyl
    • Windows: Skylight(s), Bay/Bow, Window Treatments
    • Basement: Full
    • Number of fireplaces: 1
    • Fireplace features: Gas Log
    Interior area
    • Total structure area: 2,294
    • Total interior livable area: 2,294 sqft
    • Finished area below ground: 502

    Property

    Parking
    • Total spaces: 2
    • Parking features: Garage Door Opener, Attached
    • Garage spaces: 2
    Features
    • Stories: 2
    • Patio & porch: Scrn Porch
    Lot
    • Size: 7,840 Square Feet
    • Dimensions: 110 x 73
    • Features: Level
    Details
    • Parcel number: 090825404017

    Construction

    Type & style
    • Home type: SingleFamily
    • Architectural style: Colonial
    • Property subtype: Single Family Residence
    Materials
    • Vinyl Siding
    • Roof: Composition
    Condition
    • New construction: No
    • Year built: 1988

    Utilities & green energy

    • Sewer: Public Sewer, Storm Sewer
    • Water: Public
    • Utilities for property: Natural Gas Available, Electricity Available, Natural Gas Connected, Cable Connected

    Community & HOA

    Community
    • Security: Smoke Detector(s), Security System
    HOA
    • Has HOA: Yes
    • Services included: None
    • HOA fee: $49 annually
    Location
    • Region: Ann Arbor

    Financial & listing details

    • Price per square foot: $279/sqft
    • Tax assessed value: $173,908
    • Annual tax amount: $9,007
    • Date on market: 4/16/2026
    • Listing terms: Cash,Conventional
    • Electric utility on property: Yes
    • Road surface type: Paved

    Price history

    DateEventPrice
    5/21/2026Sold$640,000+7.4%$279/sqft
    Source: MichRIC #26016048 Report a problem
    4/20/2026Contingent$596,000$260/sqft
    Source: MichRIC #26016048 Report a problem
    4/16/2026Listed for sale$596,000+115.9%$260/sqft
    Source: MichRIC #26016048 Report a problem
    8/26/2011Sold$276,000-2.5%$120/sqft
    Source: Public Record Report a problem
    6/4/2011Listed for sale$283,000$123/sqft
    Source: Active Website #3104393 Report a problem

    Public tax history

    YearProperty taxesTax assessment
    2025$8,798 $262,900 +4.5%
    2024-- $251,500 +8.5%
    2023-- $231,900 +11.8%
    2022-- $207,500 -4.6%
    2021-- $217,500 +3.6%
    2020$7,249 $209,900 +13.5%
    2019-- $185,000 +2.7%
    2018-- $180,200 -0.2%
    2017$6,384 $180,500 +36.4%
    2016$6,384 +5%$132,311 +0.3%
    2015$6,079 $131,916 +3.2%
    2014$6,079 $127,795
    2013$6,079 $127,795 +2.4%
    2012-- $124,800 -4.7%
    2011-- $130,887 +1.7%
    2010-- $128,700 -5.6%
    2009-- $136,300 -1.3%
    2008-- $138,075 +2.3%
    2007-- $134,971 -19%
    2005-- $166,700 +5.4%
    2004-- $158,200 +4.6%
    2003-- $151,200 +14.3%
    2002$5,379 +41.8%$132,300 +7.5%
    2001$3,794 +1%$123,100 +7%
    2000$3,755 $115,000 +4.6%
    1999-- $109,900
    Find assessor info on the county website

    Neighborhood: Lakewood

    Nearby schools

    GreatSchools rating
    Schools provided by the listing agent
    • Elementary: Lakewood Elementary School
    • Middle: Forsythe Middle School
    • High: Skyline High School

    Source: MichRIC. This data may not be complete. We recommend contacting the local school district to confirm school assignments for this home.

    Get a cash offer in 3 minutes
    Find out how much your home could sell for in as little as 3 minutes with a no-obligation cash offer.
    Estimated market value
    $639,400
    Get a cash offer in 3 minutes
    Find out how much your home could sell for in as little as 3 minutes with a no-obligation cash offer.
    Estimated market value
    $639,400