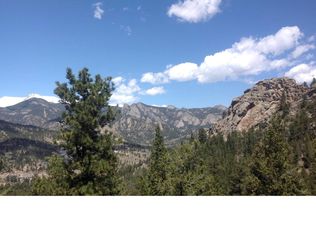
Perched high above the spectacular Estes Valley, at the end of the road and surrounded by forest, this property offers unbeatable views of Rocky Mountain National Park. Take them in from two expansive decks, the living room, and even the jetted tub in the primary bath thanks to perfectly placed windows. This is just one example of the many intentional design choices in this custom home, meticulously built by the previous owner-a master carpenter and local cabinet maker. In addition, this residence includes extra thick walls and ceilings for increased insulation and sound control, vaulted ceilings, custom trim with rare woods, and unique details such as arched doorways, columns, fireplaces and coves throughout, plus a fully fenced pet/garden area. It must all be seen in person to be fully appreciated! Upon arrival at this property, the upper driveway leads to an attached two-car garage and the main home entrance. Accessed via a second driveway and separate entrance, the lower level includes a family room with a built-in bar, gorgeous moss-rock fireplace, plus a bedroom and full bath. You will also discover a 50' x 36' detached workshop with space for six cars. Fully insulated and heated, it includes a loft with an office/guest room and three-quarter bath. It also has a lift and compressor (not included but negotiable or can be removed) and a professional vehicle paint booth. Make it an artist's studio, hobby room, woodshop, workshop, or home office. Use it yourself or rent it out. There's also income potential in renting out one of the levels of the home. A common thread throughout, everything has been thoroughly maintained, loved, and cared for by the original owner. You will also enjoy abundant wildlife, including deer, elk, marmots, eagles, hawks, and more. If you're seeking both privacy and the convenience of being close to all that Estes Park has to offer, this is the home for you. Relisted, it's now priced to sell and offers incredible value! Come take a look.
Sold for $845,000
Zillow last checked:
Listing updated:
Bought with:
Autumn White, 100074447
Porchlight RE Group-Boulder
Source: IRES as distributed by MLS GRID,MLS#: 1034183
Price history
| Date | Event | Price |
|---|---|---|
| 8/5/2025 | Sold | $845,000-5.1%$307/sqft |
Source:  IRES as distributed by MLS GRID #1034183 Report a problem IRES as distributed by MLS GRID #1034183 Report a problem | ||
| 7/14/2025 | Pending sale | $890,000$323/sqft |
Source:  REcolorado as distributed by MLS GRID #IR1034183 Report a problem REcolorado as distributed by MLS GRID #IR1034183 Report a problem | ||
| 5/15/2025 | Listed for sale | $890,000-6.3%$323/sqft |
Source: IRES as distributed by MLS GRID #1034183 Report a problem | ||
| 10/31/2024 | Listing removed | $950,000$345/sqft |
Source: IRES as distributed by MLS GRID #1009713 Report a problem | ||
| 8/2/2024 | Price change | $950,000-4%$345/sqft |
Source: IRES as distributed by MLS GRID #1009713 Report a problem | ||
| 7/3/2024 | Price change | $990,000-10%$359/sqft |
Source: IRES as distributed by MLS GRID #1009713 Report a problem | ||
| 5/16/2024 | Listed for sale | $1,100,000-10.2%$399/sqft |
Source: IRES as distributed by MLS GRID #1009713 Report a problem | ||
| 4/18/2024 | Listing removed | -- |
Source: IRES as distributed by MLS GRID #998259 Report a problem | ||
| 1/11/2024 | Price change | $1,225,000-2%$444/sqft |
Source: IRES as distributed by MLS GRID #998259 Report a problem | ||
| 10/17/2023 | Listed for sale | $1,250,000$454/sqft |
Source: IRES as distributed by MLS GRID #998259 Report a problem | ||
Nearby homes
- $178,0001.14 acres558 Upper Venner Rd, Estes Park, CO 80517Off Market
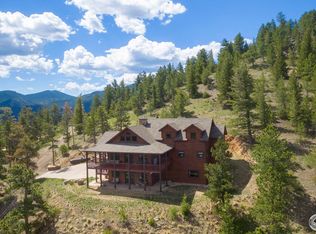
- $1,201,0003 bd3 ba3k sqft526 Upper Venner Rd, Estes Park, CO 80517Off Market
- $1,483,1003 bd4 ba3.6k sqft581 W Prospect Mountain Dr, Estes Park, CO 80517Off Market
- $1,532,6005 bd4 ba4.5k sqft500 W Prospect Mountain Dr, Estes Park, CO 80517Off Market


Get pre-qualified for a loan
At Zillow Home Loans, we can pre-qualify you in as little as 5 minutes with no impact to your credit score.An equal housing lender. NMLS #10287.
