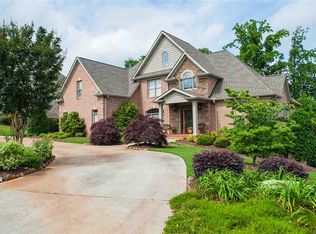
Open: 7/26 2pm-4pm
Active
$749,900
6beds
4,384sqft
580 Verdae Dr, Spartanburg, SC 29301
6beds
4,384sqft
Single family residence
Built in 2006
0.40 Acres
2 Attached garage spaces
$171 price/sqft
$25/mo HOA
What's special
Gas log fireplaceInviting front porchFully finished walk-out basementMassive recreation roomSpacious great roomAbundant prep spaceSpacious lots
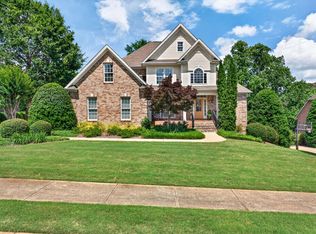
Welcome to one of Woodridge's most impressive executive homes, offering over three levels of beautifully designed living space, including a fully finished walk-out basement ideal for multi-generational living, entertaining, or hosting long-term guests. Nestled among mature trees in one of Spartanburg's most sought-after West Side neighborhoods, this meticulously maintained 6-bedroom, 4-bath ...
- 46 days |
- 1,049 |
- 46 |
Source: SAR as distributed by MLS GRID,MLS#: 337770
Travel times
Living Room
Kitchen
Primary Bedroom
Zillow last checked:
Listing updated:
Listed by:
Tasha Ellison 864-706-6974,
Ellison Real Estate Co. LLC
Source: SAR as distributed by MLS GRID,MLS#: 337770
Facts & features
Interior
Bedrooms & bathrooms
- Bedrooms: 6
- Bathrooms: 4
- Full bathrooms: 4
- Main level bathrooms: 2
- Main level bedrooms: 2
Rooms
- Room types: 2nd Kitchen/Kitchenette, Attic, Bonus, Breakfast Area, Guest Accomodations, Main Fl Master Bedroom, Unfinished Space, Workshop
Primary bedroom
- Level: First
- Area: 221
- Dimensions: 17x13
Bedroom 2
- Level: First
- Area: 156
- Dimensions: 13x12
Bedroom 3
- Level: Second
- Area: 110
- Dimensions: 11x10
Bedroom 4
- Level: Second
- Area: 240
- Dimensions: 20x12
Bedroom 5
- Level: Second
- Area: 156
- Dimensions: 13x12
Bonus room
- Level: Second
- Area: 144
- Dimensions: 12x12
Breakfast room
- Level: 9x8
- Dimensions: 1
Deck
- Level: First
- Area: 240
- Dimensions: 16x15
Den
- Level: Basement
- Area: 352
- Dimensions: 22x16
Dining room
- Level: First
- Area: 154
- Dimensions: 14x11
Kitchen
- Level: First
- Area: 156
- Dimensions: 13x12
Laundry
- Level: First
- Area: 64
- Dimensions: 8x8
Living room
- Level: First
- Area: 336
- Dimensions: 21x16
Other
- Description: Basement Bedroom
- Level: Basement
- Area: 156
- Dimensions: 13x12
Other
- Description: Garage/Storage
- Level: Basement
- Area: 520
- Dimensions: 40x13
Other
- Description: Unfinished Basement
- Level: Basement
- Area: 96
- Dimensions: 12x8
Other
- Description: Kitchenette
- Level: Basement
- Area: 154
- Dimensions: 14x11
Other
- Description: Billard Room
- Level: Basement
- Area: 264
- Dimensions: 24x11
Patio
- Level: Basement
- Area: 448
- Dimensions: 28x16
Screened porch
- Level: First
- Area: 132
- Dimensions: 12x11
Heating
- Multi-Units, Gas - Natural
Cooling
- Multi Units, Electricity
Appliances
- Included: Gas Cooktop, Dishwasher, Disposal, Microwave, Electric Oven, Wall Oven, Gas Range, Range Hood, Gas Water Heater
- Laundry: 1st Floor, Electric Dryer Hookup, Sink, Walk-In, Washer Hookup
Features
- Ceiling Fan(s), Cathedral Ceiling(s), Tray Ceiling(s), Attic Stairs Pulldown, Fireplace, Soaking Tub, Ceiling - Smooth, Solid Surface Counters, Entrance Foyer, Bookcases, Open Floorplan, Split Bedroom Plan, Pantry
- Flooring: Carpet, Ceramic Tile, Hardwood, Luxury Vinyl
- Basement: Bath/Stubbed,Partially Finished,Full,Interior Entry,Walk-Out Access,Basement
- Attic: Pull Down Stairs,Storage
- Number of fireplaces: 1
- Fireplace features: Gas Log
Interior area
- Total interior livable area: 4,384 sqft
- Finished area above ground: 2,858
- Finished area below ground: 1,526
Property
Parking
- Total spaces: 2
- Parking features: Attached, 2 Car Attached, Garage Door Opener, Driveway, Garage, Garage Faces Side, Workshop in Garage, Attached Garage
- Attached garage spaces: 2
- Has uncovered spaces: Yes
Features
- Levels: Two
- Patio & porch: Deck, Patio, Porch, Screened
- Spa features: Bath
- Fencing: Fenced
Lot
- Size: 0.4 Acres
- Dimensions: 102 x 170 x 105 x 175
- Features: Sidewalk
Details
- Parcel number: 6240016300
- Special conditions: None
Construction
Type & style
- Home type: SingleFamily
- Architectural style: Traditional
- Property subtype: Single Family Residence
Materials
- Brick Veneer
- Foundation: Slab
- Roof: Architectural
Condition
- New construction: No
- Year built: 2006
Utilities & green energy
- Electric: duke
- Gas: PNG
- Sewer: Public Sewer
- Water: Public, spartanbur
Community & HOA
Community
- Features: Common Areas, Street Lights, Walking Trails
- Security: Smoke Detector(s)
- Subdivision: Woodridge
HOA
- Has HOA: Yes
- Amenities included: Street Lights
- Services included: Common Area
- HOA fee: $300 annually
Location
- Region: Spartanburg
Financial & listing details
- Price per square foot: $171/sqft
- Tax assessed value: $596,500
- Annual tax amount: $3,398
- Date on market: 6/1/2026
Price history
| Date | Event | Price |
|---|---|---|
| 6/1/2026 | Listed for sale | $749,900+106.6%$171/sqft |
Source: | ||
| 12/28/2007 | Sold | $363,000$83/sqft |
Source: Public Record Report a problem | ||
Public tax history
| Year | Property taxes | Tax assessment |
|---|---|---|
| 2025 | -- | $20,304 |
| 2024 | $3,328 | $20,304 |
| 2023 | $3,328 | $20,304 +15% |
| 2022 | -- | $17,656 |
| 2021 | -- | $17,656 |
| 2020 | -- | $17,656 |
| 2019 | -- | $17,656 |
| 2018 | $2,966 | $17,656 +6.6% |
| 2017 | $2,966 +8.6% | $16,564 |
| 2016 | $2,730 +2.2% | $16,564 |
| 2015 | $2,672 +2% | $16,564 |
| 2014 | $2,620 | $16,564 |
| 2013 | -- | $16,564 |
| 2012 | -- | -- |
| 2011 | -- | $15,404 |
| 2010 | -- | $15,404 +6.1% |
| 2009 | -- | $14,520 |
| 2008 | -- | $14,520 +476.2% |
| 2006 | -- | $2,520 |
Find assessor info on the county website
Monthly payment
Est. payment
$4,130/mo
Principal & interest
$3730
Property taxes
$375
HOA Fees
$25
Estimated market value
$724,400
$688,000 - $761,000
$3,401/mo
Climate risks
Explore flood, wildfire, and other predictive climate risk information for this property on First Street®️.
Neighborhood: 29301
Nearby schools
West View Elementary School
Grades K-5 • 1.3 miles4/10
GreatSchools® Rating
Test Score Rating
4/10Student Progress Rating
4/10R. P. Dawkins Middle School
Grades 6-8 • 2.9 miles5/10
GreatSchools® Rating
Test Score Rating
6/10Student Progress Rating
3/10Dorman High School
Grades 9-12 • 5.4 miles6/10
GreatSchools® Rating
Test Score Rating
4/10College Readiness Rating
7/10