Nestled within the highly sought-after Village of Zionsville, this stunning home crafted by the esteemed Cedar Street Builders awaits. This custom-designed residence is a testament to luxury living where elegance meets comfort. Natural light accentuates the timeless features and attention to detail evident throughout the home. The open-concept great room, adorned with bespoke built-ins, exudes charm and sophistication. Seamlessly connecting to the dining area and kitchen, a culinary haven awaits with quartz countertops and an expansive center island, fulfilling every cooking enthusiast's dream. The magnificent primary suite showcases a spacious walk-in closet, spa bath, and direct access to a home office for unparalleled convenience. The impeccable lower level offers entertainment options, including a media room and a well-appointed bar, ideal for hosting guests. Additionally, the lower level features a full bath and an exercise room, offering versatility and functionality. Outside, the patio beckons, providing a serene setting, completing this exceptional residence. This home offers the epitome of luxury living. Living in the Village of Zionsville affords access to amenities and an idyllic lifestyle-where children walk or bike to top-rated schools, and residents enjoy the nearby library, parks, and quaint local shops and restaurants along Zionsville's Main Street-all within walking distance of this remarkable home. More than just a residence, this home embodies a lifestyle choice-a pinnacle of luxury living. Please be sure to see attachments detailing energy efficiency and construction details of this Certified Passive Home.
Sold
$1,392,000
580 W Cedar St, Zionsville, IN 46077
4beds
4,244sqft
Residential, Single Family Residence
Built in 2015
7,405 Square Feet Lot
$1,512,700 Zestimate®
$328/sqft
$4,163 Estimated rent
Home value
$1,512,700
$1.42M - $1.60M
$4,163/mo
Zestimate® history
Owner options
List your home for rent
$4,163/mo
Rent Zestimate®
Find your next renter with Zillow Rental Manager. Plus, with online applications, you can quickly screen prospective tenants – for free.
$4,163/mo
Rent Zestimate®
Refinance and save
$6,825/mo
Est. payment
Refinancing to a lower rate could help reduce your monthly payments and save thousands over the life of the loan.
$6,825/mo
Est. payment
Explore your selling options
Work with a Zillow partner agent
Leverage their expertise and Zillow's premium Showcase listings to get your home seen by more buyers.
Get startedList with your own agent
Get your home in front of millions of buyers by listing it on Zillow.
Learn how to do itSell it yourself
Take full control of how buyers see your home on Zillow by listing For Sale by Owner (FSBO).
List your homeWhat's special
Culinary havenMagnificent primary suiteHome officeExercise roomNatural lightLuxury livingWell - appointed bar
Zillow last checked:
Listing updated:
Listed by:
Traci Garontakos 317-741-0861,
The Agency Indy
Bought with:
John O'Brien
F.C. Tucker Company
Source: MIBOR as distributed by MLS GRID,MLS#: 21976154
Facts & features
Interior
Bedrooms & bathrooms
- Bedrooms: 4
- Bathrooms: 4
- Full bathrooms: 3
- 1/2 bathrooms: 1
- Main level bathrooms: 1
Primary bedroom
- Features: Hardwood
- Level: Upper
- Area: 195 Square Feet
- Dimensions: 15x13
Bedroom 2
- Features: Carpet
- Level: Upper
- Area: 140 Square Feet
- Dimensions: 14x10
Bedroom 3
- Features: Carpet
- Level: Upper
- Area: 130 Square Feet
- Dimensions: 13x10
Bedroom 4
- Features: Carpet
- Level: Upper
- Area: 130 Square Feet
- Dimensions: 13x10
Dining room
- Features: Hardwood
- Level: Main
- Area: 150 Square Feet
- Dimensions: 15x10
Family room
- Features: Luxury Vinyl Plank
- Level: Basement
- Area: 924 Square Feet
- Dimensions: 22x42
Kitchen
- Features: Hardwood
- Level: Main
- Area: 220 Square Feet
- Dimensions: 20x11
Living room
- Features: Hardwood
- Level: Main
- Area: 380 Square Feet
- Dimensions: 20x19
Mud room
- Features: Hardwood
- Level: Main
- Area: 90 Square Feet
- Dimensions: 9x10
Heating
- Dual, Electric, Heat Pump, High Efficiency (90%+ AFUE )
Cooling
- Dual, Attic Fan, Geothermal, High Efficiency (SEER 16 +), Wall Unit(s), Zoned
Appliances
- Included: Electric Cooktop, Dishwasher, ENERGY STAR Qualified Water Heater, Disposal, Electric Oven, Refrigerator, Water Purifier
- Laundry: Upper Level
Features
- Attic Access, Breakfast Bar, Kitchen Island, Hardwood Floors, Walk-In Closet(s), Wet Bar
- Flooring: Hardwood
- Windows: Windows Thermal, Wood Frames, WoodWorkStain/Painted
- Basement: Finished
- Attic: Access Only
Interior area
- Total structure area: 4,244
- Total interior livable area: 4,244 sqft
- Finished area below ground: 1,444
Property
Parking
- Total spaces: 1
- Parking features: Detached
- Garage spaces: 1
Features
- Levels: Three Or More
- Patio & porch: Covered, Patio
- Exterior features: Lighting
Lot
- Size: 7,405 Square Feet
- Features: Curbs, Sidewalks, Street Lights, Trees Mature
Details
- Additional structures: Storage
- Parcel number: 060402000003166006
- Horse amenities: None
Construction
Type & style
- Home type: SingleFamily
- Architectural style: Other
- Property subtype: Residential, Single Family Residence
Materials
- Cement Siding
- Foundation: Concrete Perimeter
Condition
- New construction: No
- Year built: 2015
Utilities & green energy
- Water: Municipal/City
- Utilities for property: Electricity Connected
Green energy
- Green verification: LEED For Homes, WaterSense, HERS Index Score, LEED For Hom
- Energy efficient items: HVAC, Insulation, Other/See Remarks, Low/No VOC
- Energy generation: Solar
Community & HOA
Community
- Subdivision: The Village
HOA
- Has HOA: No
Location
- Region: Zionsville
Financial & listing details
- Price per square foot: $328/sqft
- Tax assessed value: $1,446,700
- Annual tax amount: $9,350
- Date on market: 5/2/2024
- Cumulative days on market: 2 days
- Electric utility on property: Yes
Price history
| Date | Event | Price |
|---|---|---|
| 6/7/2024 | Sold | $1,392,000+7.5%$328/sqft |
Source:  MIBOR as distributed by MLS GRID #21976154 Report a problem MIBOR as distributed by MLS GRID #21976154 Report a problem | ||
| 5/4/2024 | Pending sale | $1,295,000$305/sqft |
Source: MIBOR as distributed by MLS GRID #21976154 Report a problem | ||
| 5/2/2024 | Listed for sale | $1,295,000+90.4%$305/sqft |
Source: MIBOR as distributed by MLS GRID #21976154 Report a problem | ||
| 12/10/2019 | Sold | $680,000-2.8%$160/sqft |
Source: MIBOR as distributed by MLS GRID #21656201 Report a problem | ||
| 11/22/2019 | Listed for sale | $699,900$165/sqft |
Source: Carpenter Realtors, Inc. #21656201 Report a problem | ||
| 10/31/2019 | Pending sale | $699,900$165/sqft |
Source: Carpenter Realtors, Inc. #21656201 Report a problem | ||
| 9/24/2019 | Price change | $699,900-2.1%$165/sqft |
Source: Carpenter Realtors, Inc. #21656201 Report a problem | ||
| 8/6/2019 | Price change | $715,000-1.4%$168/sqft |
Source: Carpenter Realtors, Inc. #21656201 Report a problem | ||
| 7/24/2019 | Listed for sale | $725,000+314.3%$171/sqft |
Source: Carpenter Realtors, Inc. #21656201 Report a problem | ||
| 7/8/2011 | Listing removed | $175,000$41/sqft |
Source: iseemedia #21046902 Report a problem | ||
| 7/1/2011 | Listed for sale | $175,000$41/sqft |
Source: iseemedia #21046902 Report a problem | ||
| 11/8/2010 | Listing removed | $175,000$41/sqft |
Source: CENTURY 21 Scheetz #21046902 Report a problem | ||
| 9/15/2010 | Listed for sale | $175,000$41/sqft |
Source: iseemedia #21046902 Report a problem | ||
Public tax history
| Year | Property taxes | Tax assessment |
|---|---|---|
| 2025 | $10,849 +7.7% | $1,446,700 +60.8% |
| 2024 | $10,073 +7.7% | $899,800 +6.3% |
| 2023 | $9,351 +7.7% | $846,600 +8.4% |
| 2022 | $8,679 +7.3% | $780,700 +11.7% |
| 2021 | $8,087 +40.4% | $699,200 +2.6% |
| 2020 | $5,761 +6.2% | $681,600 +34.7% |
| 2019 | $5,424 +5.6% | $506,200 +5.6% |
| 2018 | $5,139 +6.3% | $479,200 +4.9% |
| 2017 | $4,833 +63.4% | $456,700 +6.4% |
| 2016 | $2,958 +83.2% | $429,100 +168.5% |
| 2014 | $1,614 -1.7% | $159,800 +7.8% |
| 2013 | $1,642 -50.7% | $148,300 -0.3% |
| 2012 | $3,329 +25.3% | $148,800 +12% |
| 2011 | $2,658 -1.3% | $132,900 -1.3% |
| 2010 | $2,694 -22.7% | $134,700 -22.7% |
| 2009 | $3,486 +37.8% | $174,300 +47.6% |
| 2007 | $2,530 +1.5% | $118,100 +3.3% |
| 2006 | $2,493 | $114,300 |
Find assessor info on the county website
Neighborhood: 46077
Nearby homes
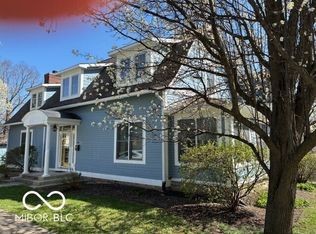
- $850,0004 bd4 ba4.9k sqft590 W Cedar St, Zionsville, IN 46077Sold
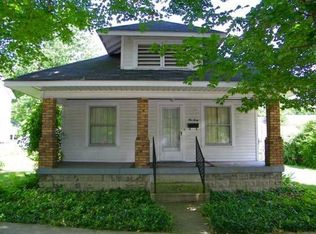
- $403,0003 bd1 ba1.1k sqft560 W Cedar St, Zionsville, IN 46077Off Market
- $867,3004 bd3 ba3.6k sqft555 W Cedar St, Zionsville, IN 46077Off Market

- $964,5005 bd3 ba2.8k sqft585 W Cedar St, Zionsville, IN 46077Off Market
- $1,671,9004 bd2 ba5k sqft520 W Cedar St, Zionsville, IN 46077Off Market
- $360,6002 bd1 ba851 sqft535 W Cedar St, Zionsville, IN 46077Off Market
- $1,114,4004 bd3 ba3.5k sqft40 N 5th St, Zionsville, IN 46077Off Market
- $1,137,1003 bd2 ba2.7k sqft575 W Poplar St, Zionsville, IN 46077Off Market
Nearby schools
GreatSchools rating
- 9/10Eagle Elementary SchoolGrades: PK-4Distance: 0.2 mi
- 8/10Zionsville West Middle SchoolGrades: PK-8Distance: 3.6 mi
- 10/10Zionsville Community High SchoolGrades: 9-12Distance: 0.7 mi
Schools provided by the listing agent
- Elementary: Eagle Elementary School
- Middle: Zionsville Middle School
- High: Zionsville Community High School
Source: MIBOR as distributed by MLS GRID. This data may not be complete. We recommend contacting the local school district to confirm school assignments for this home.
Get a cash offer in 3 minutes
Find out how much your home could sell for in as little as 3 minutes with a no-obligation cash offer.
Estimated market value
$1,512,700
Get a cash offer in 3 minutes
Find out how much your home could sell for in as little as 3 minutes with a no-obligation cash offer.
Estimated market value
$1,512,700
- Indiana
- Boone County
- Zionsville
- 46077
- 580 W Cedar St
Nearby cities
Nearby zip codes
Other Zionsville Topics
