Skip main navigation
Off market
  • $1,445,500

    580 W Lake Dr, Athens, GA 30606

    5beds
    3,888sqft
    SingleFamily
    Built in 1963
    1.81 Acres Lot
    $1,445,500 Zestimate®
    $372/sqft
    $4,267 Estimated rent

    Home value

    $1,445,500

    $1.26M - $1.66M

    $4,267/mo

    Zestimate® history
    Loading
    Loading...

    Owner options

    List your home for rent

    $4,267/mo

    Rent Zestimate®

    Find your next renter with Zillow Rental Manager. Plus, with online applications, you can quickly screen prospective tenants – for free.

    Learn more

    $4,267/mo

    Rent Zestimate®

    Refinance and save

    $8,760/mo

    Est. payment

    Refinancing to a lower rate could help reduce your monthly payments and save thousands over the life of the loan.

    See today's rates

    $8,760/mo

    Est. payment

    Explore your selling options

    Work with a Zillow partner agent

    Leverage their expertise and Zillow's premium Showcase listings to get your home seen by more buyers.

    Get started

    List with your own agent

    Get your home in front of millions of buyers by listing it on Zillow.

    Learn how to do it

    Sell it yourself

    Take full control of how buyers see your home on Zillow by listing For Sale by Owner (FSBO).

    List your home

    What's special

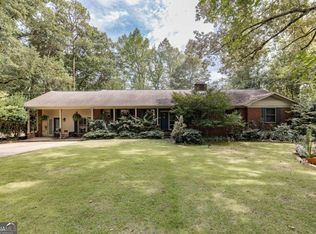
    580 West Lake Drive is a coveted address with the solitude of a country estate sitting in the heart of 5 Points. The property offers total privacy with a flat lot set atop a hill on West Lake Drive and a quiet backyard that is perfect for exploring or building a pool. The blank canvas that 580 West Lake offers is extremely unique for 5 Points. The home is made for entertaining or growing families. As you enter the foyer, an oversized living room welcomes you with a wall of windows overlooking the patio. The room is anchored by a fireplace and a beautiful archway leading into the formal dining room. The dining room also offers a wall of windows, bathing the room in light, and offering a view of the private, fenced-in backyard. The kitchen is always a gathering spot for friends and family and 580 West Lake is no exception. It has a breakfast room, lots of cabinet space, large counters, and a pantry. The kitchen also presents easy access to an oversized laundry room. The laundry room has an extra sink, shelving, an extra refrigerator, and, an exterior door from the backyard - making it easy to take off dirty clothes headed for the wash. As you head down a lovely hallway, adorned with charming arches, to the bedrooms, you a pass a full bath which can be easily opened to the paneled study and its wall of built-ins. There are three bedrooms on the first floor, each offering a private bath. The master has His and Her closets and a bathroom with a separate shower and tub. Upstairs offers two more bedrooms, a large walk-in closet, full bathroom with His and Her sinks, and a large walk-in attic for storage (unheard of in 5 Points). Your family and friends will enjoy abundant space in the basement with a large rec-media room with exterior access as well. For the nature lover, you will not believe the privacy this lot offers, including access to a rippling creek towards the rear of the property. For investors, this property comes with an extra lot, presenting entirely new opportunities for development.

    This property is off market, which means it's not currently listed for sale or rent on Zillow. This may be different from what's available on other websites or public sources.

    Facts & features

    Interior

    Bedrooms & bathrooms
    • Bedrooms: 5
    • Bathrooms: 5
    • Full bathrooms: 5
    Heating
    • Heat pump
    Cooling
    • Central
    Appliances
    • Included: Range / Oven
    Features
    • Fireplace, 9 Ft+ Ceilings, Window Blinds, Built-ins, Ceiling Fan, Window Treatments
    • Flooring: Tile, Hardwood
    • Basement: Partially finished
    • Has fireplace: Yes
    Interior area
    • Total interior livable area: 3,888 sqft

    Property

    Parking
    • Total spaces: 2
    • Parking features: Garage - Attached
    Features
    • Exterior features: Brick
    Lot
    • Size: 1.81 Acres
    Details
    • Parcel number: 124A4C010

    Construction

    Type & style
    • Home type: SingleFamily
    Materials
    • Wood
    • Foundation: Concrete Block
    • Roof: Asphalt
    Condition
    • Year built: 1963

    Utilities & green energy

    • Sewer: City/County

    Community & HOA

    Location
    • Region: Athens

    Financial & listing details

    • Price per square foot: $372/sqft
    • Tax assessed value: $1,188,000
    • Annual tax amount: $14,261
    • Ownership: Owner

    Price history

    DateEventPrice
    6/15/2021Sold$805,000+0.8%$207/sqft
    Source: Hive MLS #CM979270 Report a problem
    6/2/2021Contingent$799,000$206/sqft
    Source: Hive MLS #979270 Report a problem
    4/14/2021Pending sale$799,000$206/sqft
    Source: GAMLS #8914895 Report a problem
    3/26/2021Price change$799,000-5.9%$206/sqft
    Source: Hive MLS #979270 Report a problem
    1/19/2021Listed for sale$849,000-5.6%$218/sqft
    Source: GAMLS #8914895 Report a problem
    1/4/2021Listing removed--
    Source: GAMLS Report a problem
    8/31/2020Price change$899,000-5.3%$231/sqft
    Source: Coldwell Banker Upchurch Realty #975293 Report a problem
    6/25/2020Price change$949,500-9.6%$244/sqft
    Source: Coldwell Banker Upchurch Realty #975293 Report a problem
    5/15/2020Listed for sale$1,050,000$270/sqft
    Source: Coldwell Banker Upchurch Realty #975293 Report a problem

    Public tax history

    YearProperty taxesTax assessment
    2025$14,261 -0.6%$475,200
    2024$14,351 -6.9%$475,200 -6.7%
    2023$15,420 +34.4%$509,410 +26.2%
    2022$11,471 -4.2%$403,792 +13.7%
    2021$11,973 +5.2%$355,278 +6%
    2020$11,378 +46.2%$335,149 +4.6%
    2019$7,785 +8.3%$320,387 +15.5%
    2018$7,186 0%$277,444 +6.4%
    2017$7,186 +3.4%$260,669 +6%
    2016$6,952 +3.1%$245,907 +9.7%
    2015$6,746 +4.7%$224,197 +6.5%
    2014$6,444 $210,501
    2013-- --
    2012-- --
    2011-- --
    2010-- --
    2009-- --
    2008-- --
    2007-- --
    2006-- --
    2005-- --
    2004-- --
    2003-- --
    2002-- --
    2001-- --
    2000$4,698 --
    Find assessor info on the county website

    Neighborhood: 30606

    Nearby schools

    GreatSchools rating
    Schools provided by the listing agent
    • Elementary: Alps Road
    • Middle: Clarke Central
    • High: Clarke Middle

    Source: The MLS. This data may not be complete. We recommend contacting the local school district to confirm school assignments for this home.

    Get pre-qualified for a loan
    At Zillow Home Loans, we can pre-qualify you in as little as 5 minutes with no impact to your credit score.

    An equal housing lender. NMLS #10287.

    Sell for more on Zillow
    Get a Zillow Showcase℠ listing at no additional cost and you could sell for .
    $1,445,500
    2% more
    +$28,910
    With Zillow Showcase(estimated)
    $1,474,410