Skip main navigation
Off market
  • $538,600

    580 W Lewis And Clark Dr, Centerville, UT 84014

    4beds
    1,929sqft
    Single Family Residence
    Built in 1993
    -- sqft lot
    $538,600 Zestimate®
    $279/sqft
    $2,637 Estimated rent

    Home value

    $538,600

    $506,000 - $576,000

    $2,637/mo

    Zestimate® history
    Loading
    Loading...

    Owner options

    List your home for rent

    $2,637/mo

    Rent Zestimate®

    Find your next renter with Zillow Rental Manager. Plus, with online applications, you can quickly screen prospective tenants – for free.

    Learn more

    $2,637/mo

    Rent Zestimate®

    Refinance and save

    $3,096/mo

    Est. payment

    Refinancing to a lower rate could help reduce your monthly payments and save thousands over the life of the loan.

    See today's rates

    $3,096/mo

    Est. payment

    Explore your selling options

    Work with a Zillow partner agent

    Leverage their expertise and Zillow's premium Showcase listings to get your home seen by more buyers.

    Get started

    List with your own agent

    Get your home in front of millions of buyers by listing it on Zillow.

    Learn how to do it

    Sell it yourself

    Take full control of how buyers see your home on Zillow by listing For Sale by Owner (FSBO).

    List your home

    What's special

    Storage areaTwo-level deckFire pitTastefully updated homeTwo large bedroomsFull automatic sprinkler systemLaundry room

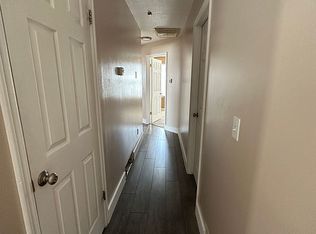
    SCHEDULE A SHOWING: This tastefully updated home in a desirable suburban Centerville neighborhood is a great central location. Short drive south to Downtown SLC and short drive north to Hill Air Force Base, Northrop Grumman and Freeport Center. Short walk to parks and easy access to hiking and biking trails in the foothills. Wonderful 4 bedroom split-level floor plan with large master suite + private bath. Master suite also features two large closets. Bright and open kitchen/dining space with access to one of the best decks and back yards you will find. Formal living room in front and large family room with cozy fireplace on lower level. ENTRY LEVEL: -Living room TOP LEVEL: -Spacious kitchen and dining area. -Master suite with full bathroom and large walk-in closet. -Two large bedrooms. -Guest bath (full). LOWER LEVEL: -Extra bedroom. -3/4 Bath + laundry room (appliances not included). -Spacious living room -Storage area GARAGE & PARKING: -2-car garage. YARD: -Beautiful & mature landscaping. -Two-level deck. -Fire pit -Creek. -Full, automatic sprinkler system. HVAC: Central heating & AC. SERVICES: Tenant responsible for all utilities and services: electric, gas, water, irrigation (secondary), sewer, trash, recycle and municipal services. Tenant responsible for snow removal and yard care. OTHER: Advertised rent rate based on a 12-14 month term. Security deposit equal to one month of rent and is due at lease signing. Includes non-refundable portion of $250. Tenant required to maintain renters insurance at all times. All adults required to apply. $45 per applicant due with application. Lease documentation fee of $50 due at lease signing. One dog ok with $500 pet deposit + $50/mo pet rent.

    This property is off market, which means it's not currently listed for sale or rent on Zillow. This may be different from what's available on other websites or public sources.

    Zillow last checked:

    Listing updated:

    Source: Zillow Rentals

    Facts & features

    Interior

    Bedrooms & bathrooms
    • Bedrooms: 4
    • Bathrooms: 3
    • Full bathrooms: 3
    Heating
    • Forced Air, Fireplace
    Cooling
    • Central Air, Ceiling Fan
    Appliances
    • Included: Disposal, Microwave, Refrigerator, WD Hookup
    • Laundry: Hookups
    Features
    • Ceiling Fan(s), WD Hookup, Walk In Closet
    • Has fireplace: Yes
    Interior area
    • Total interior livable area: 1,929 sqft

    Property

    Parking
    • Details: Contact manager
    Features
    • Patio & porch: Deck, Patio
    • Exterior features: Electricity not included in rent, Garbage not included in rent, Gas not included in rent, Heating system: ForcedAir, Lawn, No Utilities included in rent, Sewage not included in rent, Stainless steel appliances, Walk In Closet, Water not included in rent
    • Fencing: Fenced Yard

    Construction

    Type & style
    • Home type: SingleFamily
    • Property subtype: Single Family Residence
    Condition
    • Year built: 1993

    Community & neighborhood

    Location
    • Region: Centerville

    HOA & financial

    Other fees
    • Deposit fee: $2,850

    Price history

    DateEventPrice
    6/8/2026Listing removed$2,850$1/sqft
    Source: Zillow Rentals Report a problem
    5/12/2026Listed for rent$2,850+2%$1/sqft
    Source: Zillow Rentals Report a problem
    3/15/2024Listing removed--
    Source: Zillow Rentals Report a problem
    2/22/2024Listed for rent$2,795$1/sqft
    Source: Zillow Rentals Report a problem

    Public tax history

    Tax history is unavailable.

    Neighborhood: 84014

    Nearby schools

    GreatSchools rating
    Get a cash offer in 3 minutes
    Find out how much your home could sell for in as little as 3 minutes with a no-obligation cash offer.
    Estimated market value
    $538,600
    Get a cash offer in 3 minutes
    Find out how much your home could sell for in as little as 3 minutes with a no-obligation cash offer.
    Estimated market value
    $538,600