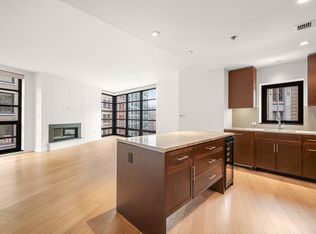
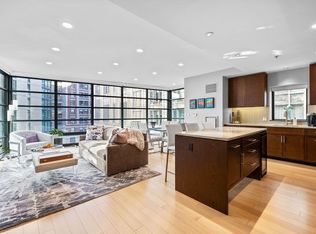
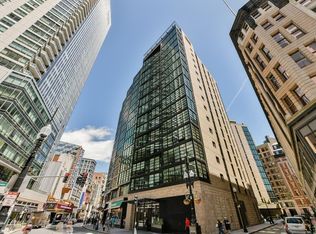
Exquisite 11th fl corner residence with 1625sqft of impeccably designed living space at Millennium Place, Boston's premier full-service luxury building in Midtown. The versatile layout offers 3 bedrooms with 2 primary suite options, 3 full baths, plus 1 valet garage parking space via private porte-cochere on Hayward Pl. Upon entering, you're greeted by an abundance of natural light from walls of floor-to-ceiling windows. The inviting living room with gas fireplace is complimented by the chef's kitchen and dining area. The kitchen has ample cabinetry, granite counters, and a generous island with bar seating & pendant lighting. The spacious primary suite has 2 closets and a sumptuous marble bath with dual vanities, glass shower, and soaking tub. The bedroom wing features the 2nd primary option that accommodate a king-sized bed with ensuite bath. The 3rd bedroom is ideal for an office/guest room with an adjacent full 3rd bath. Laundry & numerous closets for storage round out this home!
Sold for $1,757,500
$1,757,500
580 Washington St #1103, Boston, MA 02111
3beds
1,625sqft
Condominium
Built in 2013
-- sqft lot
$1,783,600 Zestimate®
$1,082/sqft
$7,872 Estimated rent
Home value
$1,783,600
Estimated sales range
Not available
$7,872/mo
Zestimate® history
Owner options
List your home for rent
$7,872/mo
Rent Zestimate®
Find your next renter with Zillow Rental Manager. Plus, with online applications, you can quickly screen prospective tenants – for free.
$7,872/mo
Rent Zestimate®
Refinance and save
$12,617/mo
Est. payment
Refinancing to a lower rate could help reduce your monthly payments and save thousands over the life of the loan.
$12,617/mo
Est. payment
Explore your selling options
Work with a Zillow partner agent
Leverage their expertise and Zillow's premium Showcase listings to get your home seen by more buyers.
Get startedList with your own agent
Get your home in front of millions of buyers by listing it on Zillow.
Learn how to do itSell it yourself
Take full control of how buyers see your home on Zillow by listing For Sale by Owner (FSBO).
List your homeWhat's special
Gas fireplaceGlass showerDining areaKing-sized bedSumptuous marble bathEnsuite bathSpacious primary suite
Zillow last checked:
Listing updated:
Listed by:
The Collective 617-807-0853,
Compass 617-206-3333,
Lara Shuqom 678-549-5357
Bought with:
Robb Cohen Team
Engel & Volkers Boston
Source: MLS PIN,MLS#: 73279432
Facts & features
Interior
Bedrooms & bathrooms
- Bedrooms: 3
- Bathrooms: 3
- Full bathrooms: 3
- Main level bedrooms: 3
Primary bedroom
- Features: Bathroom - Full, Bathroom - Double Vanity/Sink, Walk-In Closet(s), Closet, Flooring - Wall to Wall Carpet, Window(s) - Picture, Recessed Lighting
- Level: Main,First
- Area: 259.35
- Dimensions: 14.75 x 17.58
Bedroom 2
- Features: Closet, Flooring - Wall to Wall Carpet, Recessed Lighting
- Level: Main,First
- Area: 117.81
- Dimensions: 12.08 x 9.75
Bedroom 3
- Features: Bathroom - Full, Closet, Flooring - Wall to Wall Carpet, Recessed Lighting
- Level: Main,First
- Area: 118.22
- Dimensions: 11.08 x 10.67
Primary bathroom
- Features: Yes
Bathroom 1
- Features: Bathroom - Half, Bathroom - Double Vanity/Sink, Bathroom - With Tub & Shower, Flooring - Marble
- Level: First
- Area: 97.47
- Dimensions: 9.67 x 10.08
Bathroom 2
- Features: Bathroom - Full, Bathroom - Tiled With Shower Stall, Flooring - Stone/Ceramic Tile
- Level: First
- Area: 66
- Dimensions: 7.33 x 9
Bathroom 3
- Features: Bathroom - Full, Bathroom - Tiled With Shower Stall, Flooring - Stone/Ceramic Tile
- Level: First
- Area: 54.24
- Dimensions: 9.17 x 5.92
Dining room
- Features: Flooring - Hardwood, Window(s) - Picture, Recessed Lighting
- Level: Main,First
- Area: 130.79
- Dimensions: 12.17 x 10.75
Kitchen
- Features: Dining Area, Countertops - Stone/Granite/Solid, Kitchen Island, Cabinets - Upgraded, Open Floorplan, Recessed Lighting, Stainless Steel Appliances, Wine Chiller, Gas Stove, Lighting - Pendant
- Level: Main,First
- Area: 106.89
- Dimensions: 12.33 x 8.67
Living room
- Features: Closet, Flooring - Hardwood, Window(s) - Picture, Open Floorplan, Recessed Lighting
- Level: Main,First
- Area: 275.5
- Dimensions: 14.5 x 19
Heating
- Central, Forced Air, Natural Gas, Unit Control
Cooling
- Central Air, Unit Control
Appliances
- Included: Dishwasher, Disposal, Microwave, Range, Refrigerator, Freezer, Washer, Dryer
- Laundry: In Unit
Features
- Closet, Center Hall, Entry Hall
- Flooring: Tile, Hardwood, Flooring - Hardwood
- Basement: None
- Number of fireplaces: 1
- Fireplace features: Living Room
- Common walls with other units/homes: Corner
Interior area
- Total structure area: 1,625
- Total interior livable area: 1,625 sqft
Property
Parking
- Total spaces: 1
- Parking features: Under, Deeded
- Attached garage spaces: 1
Features
- Entry location: Unit Placement(Upper)
- Patio & porch: Patio
- Exterior features: Patio, City View(s), Garden
- Has view: Yes
- View description: City
Lot
- Size: 1,625 Square Feet
Details
- Parcel number: W:03 P:04488 S:368,1304037
- Zoning: CD
Construction
Type & style
- Home type: Condo
- Property subtype: Condominium
- Attached to another structure: Yes
Condition
- Year built: 2013
Utilities & green energy
- Sewer: Public Sewer
- Water: Public
Community & HOA
Community
- Features: Public Transportation, Shopping, Pool, Park, Medical Facility, Highway Access, House of Worship, Marina, Private School, Public School, T-Station, University
- Security: Doorman, Concierge
HOA
- Amenities included: Hot Water, Elevator(s), Recreation Facilities, Fitness Center, Clubroom, Garden Area, Parking
- Services included: Heat, Gas, Water, Sewer, Insurance, Security, Maintenance Structure, Maintenance Grounds, Snow Removal, Trash, Reserve Funds
- HOA fee: $2,255 monthly
Location
- Region: Boston
Financial & listing details
- Price per square foot: $1,082/sqft
- Tax assessed value: $1,845,500
- Annual tax amount: $20,116
- Date on market: 8/20/2025
Price history
| Date | Event | Price |
|---|---|---|
| 2/24/2025 | Sold | $1,757,500-1.5%$1,082/sqft |
Source: MLS PIN #73279432 Report a problem | ||
| 11/1/2024 | Price change | $1,785,000-0.6%$1,098/sqft |
Source: MLS PIN #73279432 Report a problem | ||
| 8/19/2024 | Listed for sale | $1,795,000$1,105/sqft |
Source: MLS PIN #73279432 Report a problem | ||
| 7/27/2024 | Listing removed | $1,795,000$1,105/sqft |
Source: LINK #233868 Report a problem | ||
| 4/30/2024 | Listed for sale | $1,795,000-9.1%$1,105/sqft |
Source: MLS PIN #73230659 Report a problem | ||
| 11/27/2023 | Listing removed | -- |
Source: MLS PIN #73145014 Report a problem | ||
| 8/5/2023 | Listed for rent | $8,995$6/sqft |
Source: MLS PIN #73145014 Report a problem | ||
| 6/23/2023 | Price change | $1,975,000-8.1%$1,215/sqft |
Source: MLS PIN #73083970 Report a problem | ||
| 3/3/2023 | Listed for sale | $2,150,000+2.4%$1,323/sqft |
Source: MLS PIN #73083970 Report a problem | ||
| 10/27/2019 | Listing removed | $8,995$6/sqft |
Source: Keller Williams Realty Boston #99999391 Report a problem | ||
| 8/20/2019 | Price change | $8,995-0.1%$6/sqft |
Source: Keller Williams Realty Boston #72551391 Report a problem | ||
| 6/18/2019 | Listed for rent | $9,000+0.1%$6/sqft |
Source: Douglas Elliman Real Estate #72520883 Report a problem | ||
| 2/2/2018 | Listing removed | $8,995$6/sqft |
Source: Boston - Metro #72229304 Report a problem | ||
| 11/17/2017 | Price change | $8,995-7.7%$6/sqft |
Source: Boston - Metro #72229304 Report a problem | ||
| 9/15/2017 | Listed for rent | $9,750$6/sqft |
Source: Boston - Metro #99999873 Report a problem | ||
| 7/16/2017 | Listing removed | $9,750$6/sqft |
Source: Boston - Metro #99991873 Report a problem | ||
| 5/24/2017 | Listed for rent | $9,750-2.5%$6/sqft |
Source: Boston - Metro #99991873 Report a problem | ||
| 5/16/2017 | Sold | $2,100,000-4.1%$1,292/sqft |
Source: LINK #182180 Report a problem | ||
| 2/21/2017 | Pending sale | $2,189,000$1,347/sqft |
Source: Gibson Sotheby's International Realty #72100451 Report a problem | ||
| 12/9/2016 | Price change | $2,189,000-3.1%$1,347/sqft |
Source: Gibson Sotheby's International Realty #72100451 Report a problem | ||
| 11/1/2016 | Price change | $2,260,000-5.8%$1,391/sqft |
Source: First Boston Realty International, LLC #72088436 Report a problem | ||
| 10/27/2016 | Listed for sale | $2,400,000+50%$1,477/sqft |
Source: Owner Report a problem | ||
| 11/18/2015 | Listing removed | $10,000$6/sqft |
Source: First Boston Realty International, LLC #71920451 Report a problem | ||
| 10/17/2015 | Listed for rent | $10,000$6/sqft |
Source: First Boston Realty International, LLC #71920451 Report a problem | ||
| 2/18/2014 | Sold | $1,600,000$985/sqft |
Source: LINK #151618 Report a problem | ||
Public tax history
| Year | Property taxes | Tax assessment |
|---|---|---|
| 2025 | $20,625 +2.5% | $1,781,100 -3.5% |
| 2024 | $20,116 +3.5% | $1,845,500 +2% |
| 2023 | $19,429 +0.7% | $1,809,000 +2% |
| 2022 | $19,303 +1.9% | $1,774,200 0% |
| 2021 | $18,938 -5.1% | $1,774,900 -6.1% |
| 2020 | $19,951 +5.2% | $1,889,300 +5% |
| 2019 | $18,965 +1.6% | $1,799,315 +1% |
| 2018 | $18,670 +2.9% | $1,781,500 +4% |
| 2017 | $18,141 +4% | $1,713,004 +8% |
| 2016 | $17,447 -6.4% | $1,586,115 +3.1% |
| 2015 | $18,631 | $1,538,500 |
Find assessor info on the county website
Neighborhood: Chinatown
Nearby homes
- $1,640,0002 bd2 ba1.4k sqft580 Washington St #7C, Boston, MA 02111Sold

- $1,565,0003 bd2 ba1.7k sqft580 Washington St #702, Boston, MA 02111Sold
- $1,537,5002 bd2 ba1.4k sqft580 Washington St #4C, Boston, MA 02111Sold
- $1,735,0003 bd3 ba1.6k sqft580 Washington St #208, Boston, MA 02111Sold
- $1,185,0002 bd2 ba1.1k sqft580 Washington St #806, Boston, MA 02111Sold
- $1,775,0003 bd3 ba1.7k sqft580 Washington St #908, Boston, MA 02111Sold
- $1,230,0002 bd2 ba1.1k sqft580 Washington St #803, Boston, MA 02111Sold
- $1,270,0002 bd2 ba1.1k sqft580 Washington St #912, Boston, MA 02111Sold
Nearby schools
GreatSchools rating
- 8/10Josiah Quincy Elementary SchoolGrades: PK-5Distance: 0.4 mi
- 3/10Quincy Upper SchoolGrades: 6-12Distance: 0.4 mi
- NABoston Adult AcademyGrades: 11-12Distance: 0.4 mi
Get a cash offer in 3 minutes
Find out how much your home could sell for in as little as 3 minutes with a no-obligation cash offer.
Estimated market value
$1,783,600
Get a cash offer in 3 minutes
Find out how much your home could sell for in as little as 3 minutes with a no-obligation cash offer.
Estimated market value
$1,783,600
- Massachusetts
- Suffolk County
- Boston
- 02111
- Chinatown
- 580 Washington St Unit 1103
