Skip main navigation
Pending
  • Price cut: $24.9K (5/18)
    $319,999

    580 White Pine Cir, Demorest, GA 30535

    2beds
    --sqft
    : 
    Loading
    Get pre-qualified
    Single Family Residence
    Built in 2026
    1.17 Acres Lot
    $318,500 Zestimate®
    $--/sqft
    $-- HOA

    What's special

    Seasonal mountain viewsBeautiful wooded viewsStainless appliancesGranite backsplashBeautiful lvp flooring throughout
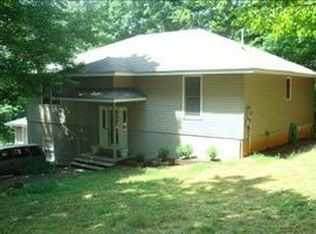
    MOTIVATED SELLER!! Charm and Character is what you will find in this newly constructed cabin style home located on a 1.17 acre wooded lot with seasonal mountain views. Attention and detail has been given to the finishes in this 2BR/2.5 BA home with a full unfinished basement that has been stubbed and plumed just waiting for you to create extra living space. This home has beautiful LVP flooring throughout, a kitchen with granite counter tops, as well as granite backsplash, a large island with additional cabinet space, stainless appliances, and a kitchen window to gaze out at the nice wooded view. Double glass sliding doors open onto a deck that allows space for outdoor entertaining. There is a separate laundry room with shelving, and also a walk-in pantry for additional storage. The guest bedroom suite has a granite counter with LED mirror, and a tub with shower and shelving for your shower products. The owners suite has a well designed walk-in shower, granite counters with LED mirror, and also a built in cabinet for storage. Detail and space has been utilized in the construction of this home to allow for comfortable living. The finished stairs that lead to the full basement also has 2 outside entries that opens onto a a deck that expands the full length of the home. Enjoy sitting and gazing at the beautiful wooded views, or venture out to walk and explore nature. This home is waiting for for someone to move in and add their own personal touches!! This home is conveniently located just a few minute to Helen, Clarkesville, and Cornelia.
    90 days
    |
    382
    |
    30
    |

    Zillow last checked:

    Listing updated:

    Listed by:

    Claudia Lyle 706-499-6807,

    Century 21 Community Realty

    Source: GAMLS,MLS#: 10730852MLS Logo

      Facts & features

      Interior

      Bedrooms & bathrooms
      • Bedrooms: 2
      • Bathrooms: 3
      • Full bathrooms: 2
      • 1/2 bathrooms: 1
      • Main level bathrooms: 2
      • Main level bedrooms: 2
      Rooms
      • Room types: Family Room, Laundry
      Dining room
      • Features: Dining Rm/Living Rm Combo
      Kitchen
      • Features: Breakfast Area, Kitchen Island, Pantry, Solid Surface Counters, Walk-in Pantry
      Heating
      • Central, Electric, Heat Pump
      Cooling
      • Central Air, Electric, Heat Pump
      Appliances
      • Included: Dishwasher, Microwave, Oven/Range (Combo), Refrigerator, Stainless Steel Appliance(s)
      • Laundry: Other
      Features
      • Master On Main Level, Separate Shower
      • Flooring: Other
      • Windows: Double Pane Windows
      • Basement: Bath/Stubbed,Exterior Entry,Full,Interior Entry,Unfinished
      • Has fireplace: No
      Interior area
      • Total structure area: 0
      • Finished area above ground: 0
      • Finished area below ground: 0
      Video & virtual tour

      Property

      Parking
      • Parking features: Off Street
      Features
      • Levels: One
      • Stories: 1
      • Patio & porch: Deck, Porch
      • Exterior features: Balcony
      • Has view: Yes
      • View description: Seasonal View
      Lot
      • Size: 1.17 Acres
      • Features: Sloped
      Details
      • Parcel number: 021 080A
      • Special conditions: Agent/Seller Relationship

      Construction

      Type & style
      • Home type: SingleFamily
      • Architectural style: Other
      • Property subtype: Single Family Residence
      Materials
      • Other
      • Roof: Composition
      Condition
      • New Construction
      • New construction: Yes
      • Year built: 2026

      Utilities & green energy

      • Sewer: Septic Tank
      • Water: Public
      • Utilities for property: Electricity Available, High Speed Internet, Water Available

      Community & HOA

      Community
      • Features: None
      • Subdivision: Hidden Valley
      HOA
      • Has HOA: No
      • Services included: None
      Location
      • Region: Demorest

      Financial & listing details

      • Tax assessed value: $21,000
      • Annual tax amount: $202
      • Date on market: 4/13/2026
      • Cumulative days on market: 91 days
      • Listing agreement: Exclusive Right To Sell
      • Listing terms: Cash,Conventional,FHA,USDA Loan,VA Loan
      • Electric utility on property: Yes

        Estimated market value

        $318,500

        $303,000 - $334,000

        $1,719/mo

        Price history

        DateEventPrice
        7/1/2026Pending sale$319,999
        Source: GAMLS #10730852 Report a problem
        5/18/2026Price change$319,999-7.2%
        Source: GAMLS #10730852 Report a problem
        4/25/2026Price change$344,900-5.5%
        Source: GAMLS #10730852 Report a problem
        4/13/2026Listed for sale$364,900+386.5%
        Source: GAMLS #10730852 Report a problem
        10/1/2025Sold$75,000+257.1%
        Source: Public Record Report a problem
        6/28/2023Sold$21,000-93.7%
        Source: Public Record Report a problem
        5/15/2023Pending sale$335,000
        Source: Hive MLS #1006085 Report a problem
        5/10/2023Listed for sale$335,000+2148.3%
        Source: Hive MLS #1006085 Report a problem
        11/8/2022Sold$14,900-95.1%
        Source: Public Record Report a problem
        5/5/2021Sold$305,000+916.7%
        Source: GAMLS #8946588 Report a problem
        10/26/2005Sold$30,000
        Source: Public Record Report a problem

        Public tax history

        YearProperty taxesTax assessment
        2024$203 +36.2%$8,400 +40.9%
        2023$149 $5,960 -42.7%
        2022-- $10,400 +33.3%
        2021-- $7,800 +50%
        2020-- $5,200
        2019$139 $5,200 -60%
        2018$139 $13,000 +150%
        2017$139 -0.5%$5,200 -60%
        2016$140 +3%$13,000
        2015$136 $13,000
        2014-- $13,000 +150%
        2013$137 $5,200 -60%
        2012-- $13,000 -67.5%
        2011-- $40,000 -13%
        2010-- $46,000
        Find assessor info on the county website

        Monthly payment

        Est. payment

        Payment breakdown

        Explore the cost of this home by adjusting the details. Changes won't be saved.
        All calculations are estimates and provided by Zillow, Inc. for informational purposes only. Actual amounts may vary.
        HOA fees may include property taxes on listings classified as Co-Ops. Contact the listing agent and/or owner for fee details.
        Mortgage interest rates are dependent on a number of factors, including credit score, down payment, and repayment length. Interest rate data provided by Zillow Group Marketplace, Inc. as of 1/1/1970 from various mortgage lenders with which we have lead or other similar arrangements; the Estimated Payment is an average of those rates.
        See how much you could borrow to make a competitive offer.

        Climate risks

        Neighborhood: 30535

        Getting around

        0 / 100
        Car-Dependent

        Nearby schools

        GreatSchools rating
        Schools provided by the listing agent
        • Elementary: Fairview
        • Middle: North Habersham
        • High: Habersham Central

        Source: GAMLS. This data may not be complete. We recommend contacting the local school district to confirm school assignments for this home.

        A local agent can set up tours, give advice and negotiate with sellers.

        Browse local experts

        Similar homes