Located in a well-established Southwest Atlanta community, this inviting property offers a spacious lot with endless potential for outdoor enjoyment and future enhancements. The interior features a practical layout designed to accommodate a variety of living needs, while the surrounding outdoor space provides room to relax, entertain, or create your ideal setting. Conveniently positioned near major highways, shopping, dining, parks, and downtown Atlanta, this home delivers both accessibility and everyday convenience. A great opportunity for homeowners or investors seeking value in a prime location with strong potential.
Pending
$273,900
580 Wilson Mill Rd SW, Atlanta, GA 30331
5beds
1,288sqft
Single Family Residence
Built in 1984
0.29 Acres Lot
$272,700 Zestimate®
$213/sqft
$-- HOA
What's special
Spacious lotSurrounding outdoor spacePractical layout
- 103 days
- 131
- 11
Zillow last checked:
Listing updated:
Listed by:
Yadira Ramon Herrera 984-300-4907,
Mainstay Brokerage
Source: GAMLS,MLS#: 10776494
Facts & features
Interior
Bedrooms & bathrooms
- Bedrooms: 5
- Bathrooms: 3
- Full bathrooms: 3
Rooms
- Room types: Family Room
Kitchen
- Features: Breakfast Area, Solid Surface Counters
Heating
- Central
Cooling
- Central Air
Appliances
- Included: Microwave, Refrigerator
- Laundry: Other
Features
- Other
- Flooring: Other
- Basement: Finished
- Has fireplace: No
- Common walls with other units/homes: No Common Walls
Interior area
- Total structure area: 1,288
- Total interior livable area: 1,288 sqft
- Finished area above ground: 1,288
- Finished area below ground: 0
Property
Parking
- Total spaces: 1
- Parking features: Carport
- Has carport: Yes
Features
- Levels: Multi/Split
- Patio & porch: Deck
- Body of water: None
Lot
- Size: 0.29 Acres
- Features: Level
Details
- Parcel number: 14F002500060059
- Special conditions: Investor Owned
Construction
Type & style
- Home type: SingleFamily
- Architectural style: Contemporary,Traditional
- Property subtype: Single Family Residence
Materials
- Wood Siding
- Foundation: Slab
- Roof: Composition
Condition
- Resale
- New construction: No
- Year built: 1984
Utilities & green energy
- Sewer: Public Sewer
- Water: Public
- Utilities for property: Other
Community & HOA
Community
- Features: None
- Subdivision: Calvin Thorton Prop
HOA
- Has HOA: No
- Services included: None
Location
- Region: Atlanta
Financial & listing details
- Price per square foot: $213/sqft
- Tax assessed value: $272,200
- Annual tax amount: $4,454
- Date on market: 6/2/2026
- Cumulative days on market: 72 days
- Listing agreement: Exclusive Right To Sell
Estimated market value
$272,700
$259,000 - $286,000
$2,136/mo
Price history
| Date | Event | Price |
|---|---|---|
| 9/11/2026 | Pending sale | $273,900$213/sqft |
Source:  FMLS GA #7780317 Report a problem FMLS GA #7780317 Report a problem | ||
| 9/4/2026 | Listed for sale | $273,900$213/sqft |
Source:  GAMLS #10776494 Report a problem GAMLS #10776494 Report a problem | ||
| 8/3/2026 | Pending sale | $273,900$213/sqft |
Source: GAMLS #10776494 Report a problem | ||
| 6/2/2026 | Listed for sale | $273,900+144.6%$213/sqft |
Source: FMLS GA #7780317 Report a problem | ||
| 2/2/2021 | Listing removed | -- |
Source: Zillow Rental Network Premium Report a problem | ||
| 1/26/2021 | Listed for rent | $1,595$1/sqft |
Source: Zillow Rental Network Premium Report a problem | ||
| 5/29/2020 | Sold | $112,000+115.4%$87/sqft |
Source: Public Record Report a problem | ||
| 1/23/2018 | Sold | $52,000-60.3%$40/sqft |
Source: Public Record Report a problem | ||
| 7/5/2005 | Sold | $131,000+31.1%$102/sqft |
Source: Public Record Report a problem | ||
| 4/13/2005 | Sold | $99,900+15.6%$78/sqft |
Source: Public Record Report a problem | ||
| 10/14/2004 | Sold | $86,437$67/sqft |
Source: Public Record Report a problem | ||
Public tax history
| Year | Property taxes | Tax assessment |
|---|---|---|
| 2025 | $4,454 -0.1% | $108,880 |
| 2024 | $4,458 +28.3% | $108,880 |
| 2023 | $3,473 +61% | $108,880 +104.2% |
| 2022 | $2,158 -0.1% | $53,320 |
| 2021 | $2,160 -2.1% | $53,320 |
| 2020 | $2,207 +42.2% | $53,320 +24.5% |
| 2019 | $1,553 | $42,840 +69.2% |
| 2018 | $1,553 | $25,320 +59.4% |
| 2017 | $1,553 +30.4% | $15,880 |
| 2016 | $1,190 +0.4% | $15,880 |
| 2015 | $1,186 +91.7% | $15,880 +16.4% |
| 2014 | $618 | $13,640 +17.2% |
| 2013 | -- | $11,640 |
| 2012 | $125 | $11,640 -49.7% |
| 2011 | -- | $23,160 -18.6% |
| 2010 | $1,256 | $28,440 -31% |
| 2009 | -- | $41,200 -10.7% |
| 2008 | -- | $46,120 |
| 2007 | $486 -49.3% | $46,120 +4.1% |
| 2004 | $958 +4.7% | $44,320 +4.1% |
| 2003 | $915 +19.6% | $42,560 +9.7% |
| 2002 | $765 +20.8% | $38,800 +13.6% |
| 2001 | $634 | $34,160 |
Find assessor info on the county website
Monthly payment
Est. payment
Payment breakdown
Explore the cost of this home by adjusting the details. Changes won't be saved.Climate risks
Neighborhood: 30331
Nearby schools
Schools provided by the listing agent
- Elementary: Miles
- Middle: Autrey Milll
- High: Mays
Source: GAMLS. This data may not be complete. We recommend contacting the local school district to confirm school assignments for this home.
Similar homes
- $227,9003 bd2 ba1.8k sqft310 Flagstone Dr SW, Atlanta, GA 30331Active

 MLS ID #10780222, Loree Nichols, Mainstay Brokerage. GAMLS
 - $232,0005 bd2 ba1k sqft3798 Bakers Ferry Rd SW, Atlanta, GA 30331Active Under Contract
 MLS ID #10779225, Loree Nichols, Mainstay Brokerage. GAMLS
 - $199,9005 bd2 ba1.4k sqft2086 Fairburn Rd SW, Atlanta, GA 30331Active
 MLS ID #10711691, Teresa Homan, Mainstay Brokerage. GAMLS
 - $275,0004 bd3 ba1.5k sqft1749 Givens St NW, Atlanta, GA 30318Active
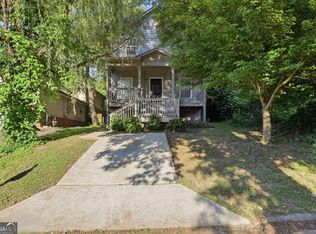 MLS ID #10767239, Teresa Homan, Mainstay Brokerage. GAMLS
 - $250,0003 bd3 ba1.5k sqft2411 Harvel Dr NW, Atlanta, GA 30318Active Under ContractMLS ID #10713444, Daniel Frankson, Engel & V?lkers Atlanta. GAMLS
- $185,9003 bd2 ba925 sqft914 Mercury Dr NW, Atlanta, GA 30331ActiveMLS ID #10780295, Benjamin Hitchins, Mainstay Brokerage. GAMLS
- $180,0003 bd2 ba1.1k sqft1826 County Line Rd SW, Atlanta, GA 30331ActiveMLS ID #10696734, Erica Paige, Compass. GAMLS
- $250,0003 bd1 ba1.3k sqft1393 NW Dr NW, Atlanta, GA 30318ActiveMLS ID #10820960, Kerry Kretchmer, Mainstay Brokerage. GAMLS
- $201,5003 bd1 ba1.1k sqft3578 Sherbrooke Way SW, Atlanta, GA 30331ActiveMLS ID #10780296, Kerry Kretchmer, Mainstay Brokerage. GAMLS
- $315,0004 bd3 ba1.6k sqft562 Woodlawn Ave NW, Atlanta, GA 30318ActiveMLS ID #10795548, Doug Smith, Mainstay Brokerage. GAMLS
- $173,0003 bd1 ba968 sqft757 Alfred Rd NW, Atlanta, GA 30331ActiveMLS ID #10780300, Loree Nichols, Mainstay Brokerage. GAMLS
- $244,9003 bd2 ba1k sqft2823 Marco Dr NW, Atlanta, GA 30318ActiveMLS ID #10819535, David Pace, The Real Estate Office Inc.. GAMLS
- $240,0003 bd2 ba1.5k sqft1152 Wedgewood Dr NW, Atlanta, GA 30318ActiveMLS ID #10776148, Kerry Kretchmer, Mainstay Brokerage. GAMLS
- $279,9003 bd2 ba1.5k sqft3165 Beaver Dr, Douglasville, GA 30135ActiveMLS ID #10808738, Jessica K Rossey, Georgia Life Realty. GAMLS
- $273,0005 bd3 ba1.6k sqft4696 Rockbridge Rd, Stone Mountain, GA 30083ActiveMLS ID #10789588, Benjamin Hitchins, Mainstay Brokerage. GAMLS
- $150,5003 bd1 ba825 sqft748 Amber Pl NW, Atlanta, GA 30331ActiveMLS ID #10781607, Kerry Kretchmer, Mainstay Brokerage. GAMLS
- $248,0004 bd2 ba1.7k sqft1648 Olde Oak Dr, Lithia Springs, GA 30122ActiveMLS ID #10779025, Brian Horton, Mainstay Brokerage. GAMLS
- $284,9004 bd3 ba1.7k sqft1163 To Lani Farm Rd, Stone Mountain, GA 30083ActiveMLS ID #10815187, Bikash Chhetri, Virtual Properties Realty.com. GAMLS
- $245,0004 bd3 ba1.7k sqft317 Tap Root Ln, Atlanta, GA 30349ActiveMLS ID #10825544, Rhonda Sodel, Keller Williams Realty Atlanta North. GAMLS
- $248,0004 bd3 ba1.8k sqft1760 Danrich Dr, Decatur, GA 30032ActiveMLS ID #10807846, Adam Woodring, Mainstay Brokerage. GAMLS
