Welcome to this beautifully remodeled home in the highly sought-after 55+ community of Leisure Town! Perfectly situated on a spacious lot backing to a future greenbelt, this property offers both privacy and the promise of serene open space views. Step inside to discover an inviting open floor plan enhanced by stunning open beam ceilings that create warmth and architectural charm. The quartz-faced fireplace, flanked by two custom built-in bookcases, serves as a striking focal point in the living room perfect for cozy evenings or displaying your favorite books and treasures. The updated kitchen is designed for both style and connection, featuring abundant new cabinetry, new fixtures, and appliances. A casual bar seating area opens seamlessly to the dining and living spaces, making it easy to entertain and enjoy time with family and friends. The spacious primary suite offers two closets and a luxuriously remodeled bathroom complete with a walk-in shower. A private ensuite secondary bedroom is ideal for guests, while the third bedroom features sliding glass doors leading to an enclosed patio perfect for a hobby room, office, or peaceful retreat. Additional highlights include indoor laundry, a two-car garage, fresh exterior paint, new landscaping, and an outdoor patio ideal for relaxing or dining al fresco. Enjoy an active and vibrant lifestyle with HOA amenities that include a gym, town hall, library, arts and crafts studio, lawn bowling, and RV storage options. This is more than a home it's a community designed for comfort, connection, and enjoyment.Come experience the best of Leisure Town living!
Closed
$585,000
580 Yellowstone Drive, Vacaville, CA 95687
3beds
1,714sqft
Single Family Residence
Built in 1983
7,840 Square Feet Lot
$587,300 Zestimate®
$341/sqft
$3,119 Estimated rent
Home value
$587,300
$529,000 - $652,000
$3,119/mo
Zestimate® history
Owner options
List your home for rent
$3,119/mo
Rent Zestimate®
Find your next renter with Zillow Rental Manager. Plus, with online applications, you can quickly screen prospective tenants – for free.
$3,119/mo
Rent Zestimate®
Refinance and save
$3,865/mo
Est. payment
Refinancing to a lower rate could help reduce your monthly payments and save thousands over the life of the loan.
$3,865/mo
Est. payment
Explore your selling options
Work with a Zillow partner agent
Leverage their expertise and Zillow's premium Showcase listings to get your home seen by more buyers.
Get startedList with your own agent
Get your home in front of millions of buyers by listing it on Zillow.
Learn how to do itSell it yourself
Take full control of how buyers see your home on Zillow by listing For Sale by Owner (FSBO).
List your homeWhat's special
Two-car garageQuartz-faced fireplacePrivate ensuite secondary bedroomSpacious primary suiteSerene open space viewsInviting open floor planLuxuriously remodeled bathroom
Zillow last checked:
Listing updated:
Listed by:
Elizabeth Fry DRE #00827314 707-249-2226,
Intero Real Estate Services 707-446-9600
Bought with:
Steve Kendall
Security Pacific Real Estate
Source: BAREIS,MLS#: 326015272 Originating MLS: Northern Solano
Originating MLS: Northern SolanoFacts & features
Interior
Bedrooms & bathrooms
- Bedrooms: 3
- Bathrooms: 3
- Full bathrooms: 2
- 1/2 bathrooms: 1
Primary bedroom
- Features: Closet, Ground Floor
- Level: Main
Bedroom
- Level: Main
Primary bathroom
- Features: Quartz, Tile, Walk-In Closet(s)
Bathroom
- Features: Quartz, Shower Stall(s), Tile
- Level: Main
Dining room
- Features: Dining/Living Combo
- Level: Main
Kitchen
- Features: Pantry Cabinet, Quartz Counter
- Level: Main
Living room
- Features: Open Beam Ceiling
- Level: Main
Heating
- Central, Natural Gas
Cooling
- Ceiling Fan(s), Central Air
Appliances
- Included: Built-In Gas Range, Dishwasher, Disposal, Free-Standing Refrigerator, Gas Water Heater, Range Hood, Microwave
- Laundry: Electric, Hookups Only, Laundry Closet
Features
- Formal Entry, Open Beam Ceiling
- Flooring: Luxury Vinyl Plank
- Windows: Dual Pane Full
- Basement: None
- Number of fireplaces: 1
- Fireplace features: Brick, Living Room, Wood Burning, See Remarks
Interior area
- Total structure area: 1,714
- Total interior livable area: 1,714 sqft
Property
Parking
- Total spaces: 2
- Parking features: Garage Door Opener, Garage Faces Front, Restrictions, Level
- Garage spaces: 2
Features
- Levels: One
- Stories: 1
- Patio & porch: Enclosed
- Pool features: Community
- Fencing: Wood
Lot
- Size: 7,840 Square Feet
- Features: Sprinklers In Front, Sprinklers In Rear, Landscaped, Landscape Front
Details
- Additional structures: Pool House
- Parcel number: 0134320170
- Special conditions: Standard
Construction
Type & style
- Home type: SingleFamily
- Architectural style: Ranch,Traditional
- Property subtype: Single Family Residence
Materials
- Brick, Wood Siding
- Foundation: Slab
- Roof: Shingle
Condition
- Year built: 1983
Utilities & green energy
- Electric: 220 Volts in Kitchen, 220 Volts in Laundry
- Sewer: Public Sewer
- Water: Public
- Utilities for property: Electricity Connected, Public, Sewer Connected
Community & HOA
Community
- Senior community: Yes
- Subdivision: Leisure Town
HOA
- Has HOA: Yes
- Amenities included: Clubhouse, Greenbelt, Gym, Pool, Recreation Facilities
- Services included: Common Areas, Pool, Recreation Facility
- HOA fee: $91 monthly
- HOA name: Leisure Town
- HOA phone: 707-447-3741
Location
- Region: Vacaville
Financial & listing details
- Price per square foot: $341/sqft
- Tax assessed value: $418,255
- Annual tax amount: $4,798
- Date on market: 2/27/2026
- Electric utility on property: Yes
Price history
| Date | Event | Price |
|---|---|---|
| 5/13/2026 | Sold | $585,000+0.9%$341/sqft |
Source:  BAREIS #326015272 Report a problem BAREIS #326015272 Report a problem | ||
| 4/13/2026 | Pending sale | $580,000$338/sqft |
Source: BAREIS #326015272 Report a problem | ||
| 3/18/2026 | Listed for sale | $580,000$338/sqft |
Source: BAREIS #326015272 Report a problem | ||
| 3/14/2026 | Pending sale | $580,000$338/sqft |
Source: BAREIS #326015272 Report a problem | ||
| 2/28/2026 | Listed for sale | $580,000+61.1%$338/sqft |
Source: BAREIS #326015272 Report a problem | ||
| 2/28/2025 | Sold | $360,000-9.8%$210/sqft |
Source: BAREIS #324087419 Report a problem | ||
| 1/25/2025 | Pending sale | $399,000$233/sqft |
Source: BAREIS #324087419 Report a problem | ||
| 1/8/2025 | Price change | $399,000-6.1%$233/sqft |
Source: BAREIS #324087419 Report a problem | ||
| 11/21/2024 | Price change | $425,000-15%$248/sqft |
Source: BAREIS #324087419 Report a problem | ||
| 11/6/2024 | Listed for sale | $500,000+69.5%$292/sqft |
Source: BAREIS #324087419 Report a problem | ||
| 12/13/2019 | Listing removed | $2,000$1/sqft |
Source: Kappel & Kappel Property Management Report a problem | ||
| 11/4/2019 | Listed for rent | $2,000+11.1%$1/sqft |
Source: Kappel & Kappel Property Management Report a problem | ||
| 2/28/2018 | Listing removed | $1,800$1/sqft |
Source: Kappel & Kappel Property Management Report a problem | ||
| 2/22/2018 | Price change | $1,800-5.3%$1/sqft |
Source: Kappel & Kappel Property Management Report a problem | ||
| 2/15/2018 | Listed for rent | $1,900+18.8%$1/sqft |
Source: Kappel & Kappel Property Management Report a problem | ||
| 1/28/2015 | Listing removed | $1,600$1/sqft |
Source: Kappel & Kappel Property Management Report a problem | ||
| 1/8/2015 | Listed for rent | $1,600$1/sqft |
Source: Kappel & Kappel Property Management Report a problem | ||
| 1/15/2003 | Sold | $295,000$172/sqft |
Source: Public Record Report a problem | ||
Public tax history
| Year | Property taxes | Tax assessment |
|---|---|---|
| 2025 | $4,798 -0.3% | $418,255 +2% |
| 2024 | $4,811 +2.4% | $410,055 +2% |
| 2023 | $4,698 +2.7% | $402,016 +2% |
| 2022 | $4,576 -0.2% | $394,134 +2% |
| 2021 | $4,585 +1.3% | $386,407 +1% |
| 2020 | $4,524 +1.8% | $382,446 +2% |
| 2019 | $4,445 +1.1% | $374,948 +2% |
| 2018 | $4,396 +3.4% | $367,597 +2% |
| 2017 | $4,250 +2.9% | $360,390 +4.5% |
| 2016 | $4,130 +43.2% | $345,000 +3.6% |
| 2015 | $2,884 -19.1% | $333,000 +4.7% |
| 2014 | $3,566 | $318,000 +19.1% |
| 2013 | -- | $267,000 +16.1% |
| 2012 | -- | $230,000 |
| 2011 | -- | $230,000 -28.8% |
| 2010 | -- | $323,000 +13.3% |
| 2009 | -- | $285,000 -12.4% |
| 2008 | -- | $325,280 +2% |
| 2007 | -- | $318,902 +2% |
| 2006 | -- | $312,649 +2% |
| 2005 | -- | $306,518 +2% |
| 2004 | -- | $300,508 +36.3% |
| 2003 | -- | $220,430 +2% |
| 2002 | -- | $216,108 +2% |
| 2001 | -- | $211,871 +15.8% |
| 2000 | $2,129 | $183,000 |
Find assessor info on the county website
Neighborhood: 95687
Nearby homes
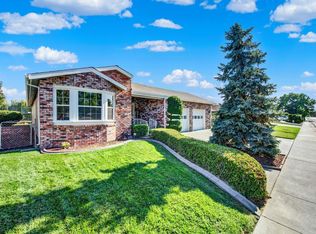
- $570,0003 bd2 ba1.7k sqft586 Yellowstone Dr, Vacaville, CA 95687Sold
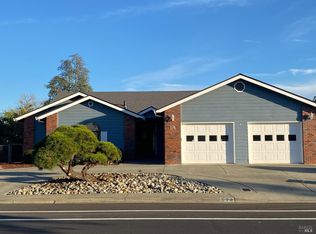
- $550,0003 bd2 ba2k sqft574 Yellowstone Dr, Vacaville, CA 95687Sold
- $611,8003 bd2 ba1.7k sqft592 Yellowstone Dr, Vacaville, CA 95687Off Market
- $486,4002 bd2 ba1.7k sqft568 Yellowstone Dr, Vacaville, CA 95687Off Market
- $437,6002 bd2 ba1.4k sqft193 Carlsbad Cir, Vacaville, CA 95687Off Market
- $407,9002 bd2 ba1.2k sqft101 Carlsbad Cir, Vacaville, CA 95687Off Market
- $603,3003 bd2 ba1.8k sqft562 Yellowstone Dr, Vacaville, CA 95687Off Market
- $470,2002 bd2 ba1.7k sqft598 Yellowstone Dr, Vacaville, CA 95687Off Market
Nearby schools
GreatSchools rating
- 8/10Cooper Elementary SchoolGrades: K-6Distance: 1 mi
- 3/10Vaca Pena Middle SchoolGrades: 6-12Distance: 1.6 mi
- 6/10Will C. Wood High SchoolGrades: 9-12Distance: 2.6 mi
Schools provided by the listing agent
- District: Vacaville Unified
Source: BAREIS. This data may not be complete. We recommend contacting the local school district to confirm school assignments for this home.
Get a cash offer in 3 minutes
Find out how much your home could sell for in as little as 3 minutes with a no-obligation cash offer.
Estimated market value
$587,300
Get a cash offer in 3 minutes
Find out how much your home could sell for in as little as 3 minutes with a no-obligation cash offer.
Estimated market value
$587,300
- California
- Solano County
- Vacaville
- 95687
- 580 Yellowstone Drive
Nearby cities
Nearby zip codes
Other Vacaville Topics
