Skip main navigation
Closed
  • $385,000

    5800 April Dr, Buford, GA 30518

    4beds
    1,648sqft
    Single Family Residence
    Built in 2001
    0.33 Acres Lot
    $404,700 Zestimate®
    $234/sqft
    $2,274 Estimated rent

    Home value

    $404,700

    $384,000 - $425,000

    $2,274/mo

    Zestimate® history
    Loading
    Loading...

    Owner options

    List your home for rent

    $2,274/mo

    Rent Zestimate®

    Find your next renter with Zillow Rental Manager. Plus, with online applications, you can quickly screen prospective tenants – for free.

    Learn more

    $2,274/mo

    Rent Zestimate®

    Refinance and save

    $2,379/mo

    Est. payment

    Refinancing to a lower rate could help reduce your monthly payments and save thousands over the life of the loan.

    See today's rates

    $2,379/mo

    Est. payment

    Explore your selling options

    Work with a Zillow partner agent

    Leverage their expertise and Zillow's premium Showcase listings to get your home seen by more buyers.

    Get started

    List with your own agent

    Get your home in front of millions of buyers by listing it on Zillow.

    Learn how to do it

    Sell it yourself

    Take full control of how buyers see your home on Zillow by listing For Sale by Owner (FSBO).

    List your home

    What's special

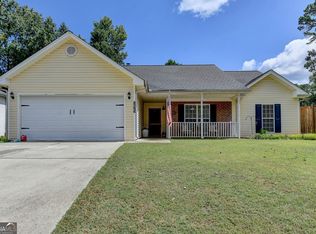
    Welcome to this stunning split-level home that exudes charm and comfort. As you step inside, you'll notice the wide plank laminate floors that grace the main living areas, adding a touch of sophistication and durability to the space. This residence has been meticulously maintained, with significant upgrades to all major mechanical systems in recent years. The list of improvements includes new appliances, newer roof, updated HVAC system, newer water heater, and replaced gutters. These upgrades ensure that you can enjoy peace of mind and comfort in your home for years to come. The vinyl siding on the exterior of the home has been professionally pressure washed. As you approach the front of the home, you'll find a charming porch with a cozy bench, perfect for relaxing and enjoying the neighborhood. The porch features beautiful cedar posts that add a touch of natural warmth and character to the curb appeal. Location is key, and this property is nestled in a highly desirable area and in top rated school district. It's conveniently situated near schools, shopping, and Northside Hospital, making everyday living and commuting a breeze. The owners have shown great pride in maintaining this home, ensuring peace of mind purchase and a place where you can create wonderful memories for years to come. Don't miss the opportunity to make this delightful property your own! Agents please note, that should a buyer agent on the Lucido Global Team show a buyer and then buyer brings another agent to represent them, the selling broker commission will be 1% of purchase price.

    Zillow last checked:

    Listing updated:

    Listed by:

    Lucido Global 404-242-9908,

    Keller Williams Realty North Atlanta,

    Gina Sharma 404-242-9908,

    Keller Williams Realty North Atlanta

    Bought with:

    Pilar Hamrick, 310184

    HomeSmart

    Source: GAMLS,MLS#: 10211926MLS Logo

    Facts & features

    Interior

    Bedrooms & bathrooms
    • Bedrooms: 4
    • Bathrooms: 3
    • Full bathrooms: 3
    • Main level bathrooms: 2
    • Main level bedrooms: 3
    Kitchen
    • Features: Breakfast Area, Breakfast Bar, Breakfast Room, Pantry
    Heating
    • Electric, Forced Air, Heat Pump
    Cooling
    • Ceiling Fan(s), Central Air
    Appliances
    • Included: Dishwasher, Disposal, Oven/Range (Combo), Stainless Steel Appliance(s)
    • Laundry: In Basement
    Features
    • Tray Ceiling(s), Walk-In Closet(s), Master On Main Level, Roommate Plan
    • Flooring: Tile, Carpet, Laminate
    • Windows: Double Pane Windows
    • Basement: Bath Finished,Daylight,Exterior Entry,Finished,Full
    • Attic: Pull Down Stairs
    • Number of fireplaces: 1
    • Fireplace features: Family Room, Factory Built, Gas Starter
    • Common walls with other units/homes: No Common Walls
    Interior area
    • Total structure area: 1,648
    • Total interior livable area: 1,648 sqft
    • Finished area above ground: 1,648
    • Finished area below ground: 0

    Property

    Parking
    • Parking features: Attached, Garage Door Opener, Garage
    • Has attached garage: Yes
    Features
    • Levels: Multi/Split
    • Patio & porch: Deck
    • Exterior features: Garden
    • Fencing: Fenced,Back Yard
    • Waterfront features: No Dock Or Boathouse
    • Body of water: None
    Lot
    • Size: 0.33 Acres
    • Features: Cul-De-Sac, Level, Private
    Details
    • Parcel number: R7336 125

    Construction

    Type & style
    • Home type: SingleFamily
    • Architectural style: Traditional
    • Property subtype: Single Family Residence
    Materials
    • Vinyl Siding
    • Roof: Composition
    Condition
    • Resale
    • New construction: No
    • Year built: 2001
    Details
    • Warranty included: Yes

    Utilities & green energy

    • Sewer: Public Sewer
    • Water: Public
    • Utilities for property: Underground Utilities, Cable Available, Electricity Available, Phone Available, Sewer Available, Water Available

    Community & neighborhood

    Security
    • Security features: Smoke Detector(s)
    Community
    • Community features: None
    Location
    • Region: Buford
    • Subdivision: Richland Crossing

    HOA & financial

    HOA
    • Has HOA: No
    • Services included: None

    Other

    Other facts
    • Listing agreement: Exclusive Agency
    • Listing terms: Cash,Conventional,FHA,VA Loan

    Price history

    DateEventPrice
    1/2/2024Sold$385,000+2.7%$234/sqft
    Source: GAMLS #10211926 Report a problem
    10/26/2023Pending sale$375,000$228/sqft
    Source: GAMLS #10211926 Report a problem
    10/19/2023Listed for sale$375,000$228/sqft
    Source: GAMLS #10211926 Report a problem
    10/17/2023Pending sale$375,000$228/sqft
    Source: GAMLS #10211926 Report a problem
    10/12/2023Listed for sale$375,000+131.5%$228/sqft
    Source: GAMLS #10211926 Report a problem
    8/11/2004Sold$162,000+16.6%$98/sqft
    Source: Public Record Report a problem
    8/14/2001Sold$138,900$84/sqft
    Source: Public Record Report a problem

    Public tax history

    YearProperty taxesTax assessment
    2025$5,450 -4.5%$168,440 +3%
    2024$5,707 +61.2%$163,520
    2023$3,540 +5.3%$163,520 +24.6%
    2022$3,362 +11.3%$131,240 +18.2%
    2021$3,020 -10.1%$111,000 +5.9%
    2020$3,359 +2.1%$104,840
    2019$3,289 $104,840 +14.7%
    2018$3,289 +36.1%$91,400 +30.5%
    2016$2,417 +9.4%$70,040 +14.8%
    2015$2,208 $61,000
    2014$2,208 +45.7%$61,000 +42.5%
    2013$1,516 $42,800
    2012-- $42,800 -29.3%
    2011-- $60,560
    2010-- $60,560
    2009-- $60,560
    2007-- $60,560
    2006-- $60,560
    2005-- $60,560
    2004-- $60,560 +20%
    2003$690 -49.9%$50,480
    2002$1,377 $50,480

    Find assessor info on the county website

    Neighborhood: 30518

    Nearby schools

    GreatSchools rating
    Schools provided by the listing agent
    • Elementary: Sycamore
    • Middle: Lanier
    • High: Lanier

    Source: GAMLS. This data may not be complete. We recommend contacting the local school district to confirm school assignments for this home.

    Get a cash offer in 3 minutes
    Find out how much your home could sell for in as little as 3 minutes with a no-obligation cash offer.
    Estimated market value
    $404,700
    Get a cash offer in 3 minutes
    Find out how much your home could sell for in as little as 3 minutes with a no-obligation cash offer.
    Estimated market value
    $404,700