Imagine coming home to a place that feels like a country club—welcome to Skyview on the Hudson. This 23-acre community sits just 12 miles north of Midtown Manhattan, surrounded by beautiful landscaping and incredible Hudson River views. The apartment itself is a gem: a freshly renovated 2-bed, 1-bath with a spacious layout and a large terrace where you can kick back and watch the sunset over the Hudson and the Palisades. Inside, you’ll find a bright living room with a chic boutique hotel-like wallpapered wall and proper dining area, a separate windowed kitchen with stone counters, stainless steel appliances, and a brand-new fridge—plus enough space actually to sit and enjoy the fruits of your cooking labor. The floors are gorgeous throughout, the primary bedroom has a whole wall of custom California Closets, and the second bedroom is roomy as well. Even the bathroom has been updated and feels fresh. And good news—washer/dryers are now allowed with board approval!
Life at Skyview is packed with perks. Your maintenance covers cooking gas, heat, hot water, real estate taxes, and an awe-inspiring list of amenities: an Olympic-size pool, a kiddie pool, a modern gym, two night-lit tennis courts, a gazebo with grills, a new playground, a half basketball court, and a vast new two-level dog park. Electricity comes at a discounted rate, and there’s even a café open all year in the Sky Club. The cable/ Internet package is $78 per month.
Getting around is easy, too. Buses to the 1, 4, and A trains are nearby, along with express buses to Midtown. There’s also the Skyview Shuttle, which takes you to the Riverdale Metro-North station during the week and to local shopping on weekends. And speaking of convenience, the Skyview Shopping Center— excellent restaurants, wine bars, coffee shops, shops, services, Riverdale Y, and more—is just a few blocks away on Riverdale and Mosholu Avenues. Schools like Mount St. Vincent College, SAR High School, and PS 81 are close, and Van Cortlandt Park is only five blocks from your door, offering everything from hiking trails and a golf course to a riding stable and a huge double dog park.
Skyview really gives you the best of both worlds: a peaceful, amenit
Sold
$400,000
5800 Arlington Ave APT 6V, Bronx, NY 10471
2beds
950sqft
Coop
Built in 1961
-- sqft lot
$404,200 Zestimate®
$421/sqft
$2,846 Estimated rent
Home value
$404,200
$352,000 - $465,000
$2,846/mo
Zestimate® history
Owner options
List your home for rent
$2,846/mo
Rent Zestimate®
Find your next renter with Zillow Rental Manager. Plus, with online applications, you can quickly screen prospective tenants – for free.
$2,846/mo
Rent Zestimate®
Refinance and save
$3,460/mo
Est. payment
Refinancing to a lower rate could help reduce your monthly payments and save thousands over the life of the loan.
$3,460/mo
Est. payment
Explore your selling options
Work with a Zillow partner agent
Leverage their expertise and Zillow's premium Showcase listings to get your home seen by more buyers.
Get startedList with your own agent
Get your home in front of millions of buyers by listing it on Zillow.
Learn how to do itSell it yourself
Take full control of how buyers see your home on Zillow by listing For Sale by Owner (FSBO).
List your homeWhat's special
Half basketball courtOlympic-size poolKiddie poolTwo night-lit tennis courtsNew playgroundGazebo with grillsStainless steel appliances
Zillow last checked:
Listing updated:
Listed by:
Daniel Wright,
Compass
Source: StreetEasy,MLS#: S1802566
Facts & features
Interior
Bedrooms & bathrooms
- Bedrooms: 2
- Bathrooms: 1
- Full bathrooms: 1
Rooms
- Room types: Bike Room, Childrens Playroom, Package Room, Recreation Room
Appliances
- Included: Dishwasher
- Laundry: Inside
Interior area
- Total structure area: 950
- Total interior livable area: 950 sqft
Property
Parking
- Parking features: Garage
- Has garage: Yes
Accessibility
- Accessibility features: Wheelchair Access
Features
- Patio & porch: Other
- Exterior features: Balcony
- Pool features: Swimming Pool
- Has view: Yes
- View description: Garden, Water
- Has water view: Yes
- Water view: Water
Details
- Parcel number: 05953023020863206V
- Special conditions: Resale
Construction
Type & style
- Home type: Cooperative
- Property subtype: Coop
Condition
- Year built: 1961
Community & HOA
Community
- Features: Doorman
- Security: Doorman
- Subdivision: Riverdale
HOA
- Has HOA: Yes
- Amenities included: Laundry, Fitness Center, Elevator(s), Concierge
- Services included: Maintenance
- HOA fee: $1,324 monthly
Location
- Region: Bronx
Financial & listing details
- Price per square foot: $421/sqft
- Date on market: 12/4/2025
Price history
| Date | Event | Price |
|---|---|---|
| 5/18/2026 | Sold | $400,000-2.2%$421/sqft |
Source: Public Record Report a problem | ||
| 3/2/2026 | Contingent | $409,000$431/sqft |
Source: StreetEasy #S1802566 Report a problem | ||
| 12/4/2025 | Price change | $409,000-10.9%$431/sqft |
Source: StreetEasy #S1802566 Report a problem | ||
| 12/3/2024 | Price change | $459,000-1.3%$483/sqft |
Source:  OneKey® MLS as distributed by MLS GRID #H6305601 Report a problem OneKey® MLS as distributed by MLS GRID #H6305601 Report a problem | ||
| 5/13/2024 | Listed for sale | $465,000+57.6%$489/sqft |
Source: OneKey® MLS as distributed by MLS GRID #H6305601 Report a problem | ||
| 9/9/2009 | Sold | $295,000$311/sqft |
Source: Public Record Report a problem | ||
Public tax history
Tax history is unavailable.
Find assessor info on the county website
Neighborhood: Riverdale
Nearby homes
- $34,738,0002 bd1 ba907 sqft5800 Arlington Ave, Bronx, NY 10471Off Market
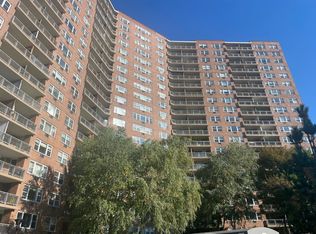
- $239,400-- bd1 ba-- sqft5800 Arlington Ave APT 12N, Bronx, NY 10471Off Market
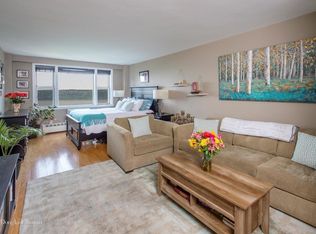
- $280,300-- bd-- ba-- sqft5800 Arlington Ave APT 21D, Bronx, NY 10471Off Market
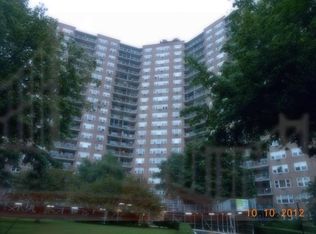
- $325,900-- bd-- ba-- sqft5800 Arlington Ave APT 7K, Bronx, NY 10471Off Market
- $488,8002 bd1 ba1k sqft5800 Arlington Ave APT 12V, Bronx, NY 10471Off Market
- $360,5001 bd1 ba1k sqft5800 Arlington Ave APT 21W, Bronx, NY 10471Off Market
- $280,0001 bd1 ba-- sqft5800 Arlington Ave APT 8T, Bronx, NY 10471Sold
- $345,0002 bd1 ba-- sqft5800 Arlington Ave APT 19F, Bronx, NY 10471Sold
- $383,900-- bd-- ba-- sqft5800 Arlington Ave APT 4W, Bronx, NY 10471Off Market
Nearby schools
GreatSchools rating
- 10/10Ps 81 Robert J ChristenGrades: K-5Distance: 0.3 mi
- 5/10Riverdale Kingsbridge Academy (Ms High School 141)Grades: 6-12Distance: 1.5 mi
Nearby cities
Nearby neighborhoods
Nearby zip codes
Other New York Topics
