Discover elevated living with The Union floor plan at The Avenue at Baldwin Park. Offering 1,163 sq.ft. of thoughtfully designed space, this home combines comfort, functionality, and modern style.
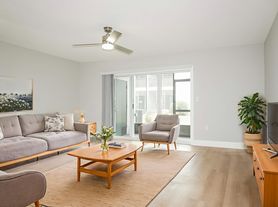
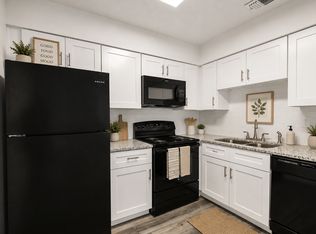
The open-concept layout features a generous living and dining area that seamlessly connects to a fully equipped kitchen, perfect for entertaining or relaxing at home. Each of the two bedrooms includes a private bathroom and ample closet space, providing the perfect blend of privacy and convenience.

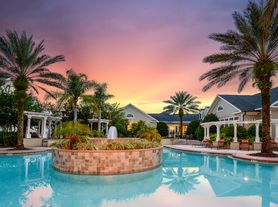
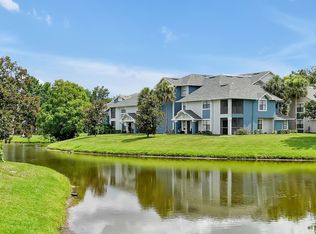
Enjoy the added luxury of having a washer and dryer in-unit, along with premium community amenities including a resort-style pool, basketball court, dog park, and playground.
Home Features:
1,163 sq.ft. | 2 Bedrooms | 2 Bathrooms
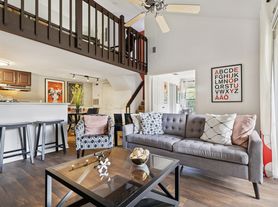
Open-Concept Living & Dining Area
Washer & Dryer in Unit
Spacious Bedrooms with Private Baths
Pet Friendly
Community Amenities:
Resort-Style Pool
Basketball Court
Playground
Dog Park
Experience comfort, space, and style all in one The Union at The Avenue of Baldwin Park is ready to welcome you home.
Rental Terms
Admin Fee: $250
Application Fee: $95
Available Now
Pet Policy
Cats allowed
Dogs allowed
Amenities
pool
Valet Trash
Soccer Field
Community Clubhouse
Outdoor deck
High Speed Internet
24 Hour Fitness Center
Pet Friendly
Community Grill
basketball court
playground
WasherDryer
Bark Park
Apartment for rent
$1,599/moFees may apply
5800 Auvers Blvd, # 25-204, Orlando, FL 32807
2beds
1,163sqft
Price may not include required fees and charges. Learn more|
Apartment
Available Sat Sep 5 2026
Cats, dogs OK
What's special
Resort-style poolBasketball courtCommunity grillSoccer fieldOutdoor deckCommunity clubhouseWasher and dryer in-unit
- 59 days |
- -- |
- -- |
Zillow last checked:
Listing updated:
Travel times

Let’s turn your rent into credit progress
Build credit history with every on-time payment and get credit for the payment you’re already making.
Facts & features
Interior
Bedrooms & bathrooms
- Bedrooms: 2
- Bathrooms: 2
- Full bathrooms: 2
Features
- Bar, Eat-in Kitchen, Storage
- Flooring: Vinyl
Interior area
- Total interior livable area: 1,163 sqft
Property
Parking
- Details: Contact manager
Features
- Stories: 3
- Patio & porch: Patio, Screened
- Exterior features: 1st Floor, Balcony, Barbecue, Basketball Court, Carpet Upgrade, Dishwasher, Dog Parks, GarbageDisposal, Great Location, Ice Maker, Large Kitchen, Living/Dining Room Combo, Near Hospitals, Open outdoor space, Orlando International Airport, Outdoor Grilling Area, Outdoor Kitchen, Playground, Range-Electric, RangeOven, Refrigerator, Restaurants, Valet Trash, Vinyl Flooring, Walk-in Closet, Walk-in Closets, WasherDryer, ["Washer", "Dryer"], oven range, range oven, stovetop range
- Pool features: Pool
Details
- Additional structures: Outdoor Kitchen, Pergola
Construction
Type & style
- Home type: Apartment
- Property subtype: Apartment
Condition
- Year built: 1989
- Major remodel year: 2014
Building
Details
- Building name: Avenues of Baldwin Park
Management
- Pets allowed: Yes
Community & HOA
Community
- Features: Clubhouse, Fitness Center, Lake, Park, Playground, Pool
HOA
- Amenities included: Basketball Court, Clubhouse, Dog Park, Fitness Center, Maintenance, Management, Park, Parking, Playground, Pool
Location
- Region: Orlando
Financial & listing details
- Lease term: Contact For Details
Price history
| Date | Event | Price |
|---|---|---|
| 7/2/2026 | Price change | $1,599-9.1%$1/sqft |
Source: Zillow Rentals Report a problem | ||
| 6/19/2026 | Listed for rent | $1,760$2/sqft |
Source: Zillow Rentals Report a problem | ||
Neighborhood: 32807
Nearby schools
GreatSchools rating
- 4/10Brookshire Elementary SchoolGrades: PK-5Distance: 1.4 mi
- 7/10Glenridge Middle SchoolGrades: 6-8Distance: 1.8 mi
- 7/10Winter Park High SchoolGrades: 9-12Distance: 1.2 mi
Nearby apartments for rent
Similar homes for rent
There are 33 available units in this apartment building