BEAUTIFULLY UPDATED 3-bedroom, 2-bath home offering modern comfort and move-in-ready appeal. Recent improvements include NEW stainless steel appliances, plush NEW carpet in all bedrooms, waterproof luxury vinyl flooring, BRAND-NEW windows, and NEW HVAC ductwork. Fresh paint throughout creates a bright, inviting interior, while beautiful landscaping enhances the home's curb appeal. Don't miss this thoughtfully refreshed property! Also comes with a transferrable warranty on foundation repair. Please verify all room dimensions and schools.
Sold
Price Unknown
5800 Baker Dr, The Colony, TX 75056
3beds
1,667sqft
Single Family Residence
Built in 1989
8,145 Square Feet Lot
$352,100 Zestimate®
$--/sqft
$2,310 Estimated rent
Home value
$352,100
$334,000 - $370,000
$2,310/mo
Zestimate® history
Owner options
List your home for rent
$2,310/mo
Rent Zestimate®
Find your next renter with Zillow Rental Manager. Plus, with online applications, you can quickly screen prospective tenants – for free.
$2,310/mo
Rent Zestimate®
Refinance and save
Refinancing to a lower rate could help reduce your monthly payments and save thousands over the life of the loan.
Explore your selling options
Work with a Zillow partner agent
Leverage their expertise and Zillow's premium Showcase listings to get your home seen by more buyers.
Get startedList with your own agent
Get your home in front of millions of buyers by listing it on Zillow.
Learn how to do itSell it yourself
Take full control of how buyers see your home on Zillow by listing For Sale by Owner (FSBO).
List your homeWhat's special
Modern comfortBrand-new windowsWaterproof luxury vinyl flooringNew stainless steel appliances
Zillow last checked:
Listing updated:
Listed by:
Terri Chase 0651296 877-366-2213,
LPT Realty, LLC 877-366-2213
Bought with:
Peter Von Illyes, 0628500
Redfin Corporation
Source: NTREIS,MLS#: 21347706
Facts & features
Interior
Bedrooms & bathrooms
- Bedrooms: 3
- Bathrooms: 2
- Full bathrooms: 2
Primary bedroom
- Features: En Suite Bathroom, Walk-In Closet(s)
- Level: First
- Dimensions: 16 x 12
Bedroom
- Level: First
- Dimensions: 10 x 10
Bedroom
- Level: First
- Dimensions: 12 x 10
Primary bathroom
- Features: Dual Sinks, Granite Counters, Garden Tub/Roman Tub, Separate Shower
- Level: First
- Dimensions: 11 x 8
Dining room
- Level: First
- Dimensions: 12 x 10
Half bath
- Features: Granite Counters
- Level: First
- Dimensions: 9 x 5
Living room
- Features: Fireplace
- Level: First
- Dimensions: 15 x 17
Heating
- Central, Electric
Cooling
- Central Air, Electric
Appliances
- Included: Dishwasher, Gas Cooktop, Disposal, Gas Oven, Gas Water Heater, Refrigerator
- Laundry: Washer Hookup, Dryer Hookup, Laundry in Utility Room
Features
- Built-in Features, Decorative/Designer Lighting Fixtures, Double Vanity, Eat-in Kitchen, Granite Counters, Kitchen Island, Pantry, Walk-In Closet(s)
- Flooring: Carpet, Luxury Vinyl Plank
- Windows: Bay Window(s)
- Has basement: No
- Number of fireplaces: 1
- Fireplace features: Dining Room, Living Room
Interior area
- Total interior livable area: 1,667 sqft
Property
Parking
- Total spaces: 2
- Parking features: Covered, Garage
- Attached garage spaces: 2
Features
- Levels: One
- Stories: 1
- Pool features: None
- Fencing: Fenced
Lot
- Size: 8,145 Square Feet
- Features: Landscaped
Details
- Parcel number: R154342
Construction
Type & style
- Home type: SingleFamily
- Architectural style: Traditional,Detached
- Property subtype: Single Family Residence
Materials
- Brick
- Foundation: Slab
- Roof: Composition
Condition
- Year built: 1989
Utilities & green energy
- Sewer: Public Sewer
- Water: Public
- Utilities for property: Sewer Available, Water Available
Community & HOA
Community
- Features: Curbs
- Subdivision: Northpointe Ph 1
HOA
- Has HOA: No
Location
- Region: The Colony
Financial & listing details
- Tax assessed value: $360,000
- Annual tax amount: $6,961
- Date on market: 8/4/2026
- Cumulative days on market: 16 days
- Listing terms: Cash,Conventional,FHA,VA Loan
Price history
| Date | Event | Price |
|---|---|---|
| 9/9/2026 | Sold | -- |
Source: NTREIS #21347706 Report a problem | ||
| 8/29/2026 | Pending sale | $359,500$216/sqft |
Source: NTREIS #21347706 Report a problem | ||
| 8/20/2026 | Contingent | $359,500$216/sqft |
Source: NTREIS #21347706 Report a problem | ||
| 8/4/2026 | Listed for sale | $359,500$216/sqft |
Source: NTREIS #21347706 Report a problem | ||
Public tax history
| Year | Property taxes | Tax assessment |
|---|---|---|
| 2025 | $6,961 -0.4% | $360,000 |
| 2024 | $6,986 -2.6% | $360,000 -1.6% |
| 2023 | $7,172 +15.4% | $366,000 +23.6% |
| 2022 | $6,214 +11.2% | $296,000 +10.3% |
| 2021 | $5,589 | $268,430 +7.4% |
| 2020 | -- | $250,010 +1.5% |
| 2019 | $5,476 +6% | $246,362 +9.5% |
| 2018 | $5,167 +21.1% | $225,082 +8.3% |
| 2017 | $4,268 | $207,869 +13.8% |
| 2016 | $4,268 +13.2% | $182,716 +14.9% |
| 2015 | $3,771 | $159,000 +2.1% |
| 2014 | $3,771 | $155,697 +8.9% |
| 2013 | $3,771 | $142,935 +1.4% |
| 2012 | -- | $140,925 -0.8% |
| 2011 | -- | $142,015 -0.6% |
| 2010 | -- | $142,875 +2.9% |
| 2009 | -- | $138,866 +0.9% |
| 2007 | $3,561 -3.7% | $137,650 +1.9% |
| 2006 | $3,697 +10.8% | $135,117 +2.9% |
| 2005 | $3,338 | $131,285 -0.7% |
| 2004 | -- | $132,223 -1.5% |
| 2003 | -- | $134,295 +4.8% |
| 2002 | -- | $128,135 +6% |
| 2001 | -- | $120,922 |
Find assessor info on the county website
Neighborhood: Northpointe
Nearby homes
- $296,5003 bd2 ba1.2k sqft5804 Baker Dr, The Colony, TX 75056Off Market
- $342,0003 bd2 ba1.5k sqft5808 Baker Dr, The Colony, TX 75056Off Market
- $328,1003 bd2 ba1.7k sqft5756 Baker Dr, The Colony, TX 75056Off Market
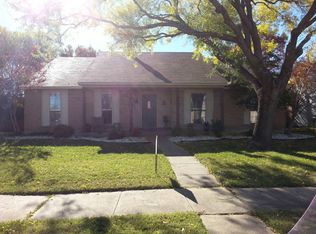
- $380,1004 bd2 ba1.8k sqft5801 Baker Dr, The Colony, TX 75056Off Market

- $350,5003 bd2 ba1.5k sqft5805 Baker Dr, The Colony, TX 75056Off Market
- $346,5003 bd2 ba1.6k sqft5812 Baker Dr, The Colony, TX 75056Off Market
- $359,4003 bd2 ba1.9k sqft5809 Baker Dr, The Colony, TX 75056Off Market
- $264,5003 bd2 ba1k sqft5752 Baker Dr, The Colony, TX 75056Off Market
Nearby schools
GreatSchools rating
- 8/10Morningside Elementary SchoolGrades: PK-5Distance: 0.6 mi
- 5/10Griffin Middle SchoolGrades: 6-8Distance: 1 mi
- 5/10The Colony High SchoolGrades: 9-12Distance: 1.9 mi
Schools provided by the listing agent
- Elementary: Owen
- Middle: Griffin
- High: The Colony
- District: Lewisville ISD
Source: NTREIS. This data may not be complete. We recommend contacting the local school district to confirm school assignments for this home.
Get a cash offer in 3 minutes
Find out how much your home could sell for in as little as 3 minutes with a no-obligation cash offer.
Estimated market value
$352,100
Get a cash offer in 3 minutes
Find out how much your home could sell for in as little as 3 minutes with a no-obligation cash offer.
Estimated market value
$352,100
- Texas
- Denton County
- The Colony
- 75056
- Northpointe
- 5800 Baker Dr
