Skip main navigation
Sold for $210,000
  • $210,000

    5800 Battery Dr Unit 11, Greensboro, NC 27409

    3beds
    1,584sqft
    Stick/Site Built, Residential, Condominium
    Built in 2001
    -- sqft lot
    $213,700 Zestimate®
    $--/sqft
    $1,813 Estimated rent

    Home value

    $213,700

    $203,000 - $227,000

    $1,813/mo

    Zestimate® history
    Loading
    Loading...

    Owner options

    List your home for rent

    $1,813/mo

    Rent Zestimate®

    Find your next renter with Zillow Rental Manager. Plus, with online applications, you can quickly screen prospective tenants – for free.

    Learn more

    $1,813/mo

    Rent Zestimate®

    Refinance and save

    $1,500/mo

    Est. payment

    Refinancing to a lower rate could help reduce your monthly payments and save thousands over the life of the loan.

    See today's rates

    $1,500/mo

    Est. payment

    Explore your selling options

    Work with a Zillow partner agent

    Leverage their expertise and Zillow's premium Showcase listings to get your home seen by more buyers.

    Get started

    List with your own agent

    Get your home in front of millions of buyers by listing it on Zillow.

    Learn how to do it

    Sell it yourself

    Take full control of how buyers see your home on Zillow by listing For Sale by Owner (FSBO).

    List your home

    What's special

    Vaulted ceiling
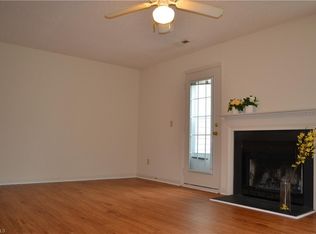
    Welcome to this stunning condominium nestled in a prime location in Greensboro. This 3 bedroom and 2 full bath home is convenient to I40 and Wendover Ave. Home is move in ready with updated engineered plank flooring, and stainless steel appliances. Relax in your spacious primary bedroom with vaulted ceiling. Entertain your family and friends on your private outdoor patio area. Schedule an appointment today.

    Zillow last checked:

    Listing updated:

    Listed by:

    Keith Palmer 336-287-9943,

    Blue Door Group Real Estate

    Bought with:

    Mona Joudeh Abuzuaiter, 258896

    MZ hOMES, LLC

    Source: Triad MLS,MLS#: 1113746MLS Logo

    Facts & features

    Interior

    Bedrooms & bathrooms
    • Bedrooms: 3
    • Bathrooms: 3
    • Full bathrooms: 2
    • 1/2 bathrooms: 1
    • Main level bathrooms: 1
    Primary bedroom
    • Level: Upper
    • Dimensions: 14 x 12.25
    Bedroom 2
    • Level: Upper
    • Dimensions: 15.58 x 10.42
    Bedroom 3
    • Level: Upper
    • Dimensions: 10.92 x 10.42
    Dining room
    • Level: Main
    • Dimensions: 10.92 x 10.92
    Kitchen
    • Level: Main
    • Dimensions: 11 x 13.17
    Laundry
    • Level: Upper
    • Dimensions: 5.42 x 3
    Living room
    • Level: Main
    • Dimensions: 12.5 x 21.17
    Heating
    • Fireplace(s), Forced Air, Heat Pump, Electric, Wood
    Cooling
    • Central Air, Heat Pump
    Appliances
    • Included: Microwave, Dishwasher, Disposal, Free-Standing Range, Electric Water Heater
    • Laundry: Laundry Room
    Features
    • Ceiling Fan(s), Dead Bolt(s), Vaulted Ceiling(s)
    • Flooring: Carpet, Engineered Hardwood
    • Has basement: No
    • Attic: Pull Down Stairs
    • Number of fireplaces: 1
    • Fireplace features: Living Room
    Interior area
    • Total structure area: 1,584
    • Total interior livable area: 1,584 sqft
    • Finished area above ground: 1,584

    Property

    Parking
    • Parking features: Assigned
    Features
    • Levels: Two
    • Stories: 2
    • Patio & porch: Porch
    • Pool features: None
    • Fencing: Fenced,Privacy
    Lot
    • Size: 0.03 Acres
    • Dimensions: 21 x 53 x 21 x 53
    • Features: City Lot
    Details
    • Parcel number: 0072577
    • Zoning: Residential
    • Special conditions: Owner Sale
    • Other equipment: Satellite Dish

    Construction

    Type & style
    • Home type: Condo
    • Property subtype: Stick/Site Built, Residential, Condominium
    Materials
    • Vinyl Siding
    • Foundation: Slab
    Condition
    • Year built: 2001

    Utilities & green energy

    • Sewer: Public Sewer
    • Water: Public

    Community & HOA

    Community
    • Security: Security System, Smoke Detector(s)
    • Subdivision: Charlestowne Crossing
    HOA
    • Has HOA: Yes
    • HOA fee: $159 monthly
    Location
    • Region: Greensboro

    Financial & listing details

    • Tax assessed value: $145,200
    • Annual tax amount: $1,979
    • Date on market: 7/21/2023
    • Cumulative days on market: 19 days
    • Listing agreement: Exclusive Right To Sell
    • Listing terms: Cash,Conventional
    • Exclusions: Portable Black Fireplace Screen

    Price history

    DateEventPrice
    9/22/2023Sold$210,000-8.7%
    Source: Triad MLS #1113746 Report a problem
    8/10/2023Pending sale$229,900
    Source: Triad MLS #1113746 Report a problem
    7/21/2023Listed for sale$229,900
    Source: Triad MLS #1113746 Report a problem
    3/24/2021Listing removed--
    Source: Owner Report a problem
    8/5/2018Listing removed$1,200$1/sqft
    Source: Owner Report a problem
    7/28/2018Listed for rent$1,200$1/sqft
    Source: Owner Report a problem

    Public tax history

    Tax history is unavailable.

    Neighborhood: 27409

    Nearby schools

    GreatSchools rating
    Schools provided by the listing agent
    • Elementary: Florence
    • Middle: Southwest
    • High: Southwest

    Source: Triad MLS. This data may not be complete. We recommend contacting the local school district to confirm school assignments for this home.

    Get a cash offer in 3 minutes
    Find out how much your home could sell for in as little as 3 minutes with a no-obligation cash offer.
    Estimated market value
    $213,700
    Get a cash offer in 3 minutes
    Find out how much your home could sell for in as little as 3 minutes with a no-obligation cash offer.
    Estimated market value
    $213,700