A rare opportunity to own a magnificent Santa Barbara-inspired Mediterranean estate nestled within the exclusive gated community of Estates of Craig Ranch. Reminiscent of the finest California coastal estates, poised on over an acre, this estate delivers a lifestyle unlike any other - including a one-time transferable TPC Craig Ranch golf membership valued at $150K, allowing the new owner to completely bypass the coveted waitlist and step directly into premier golf living.
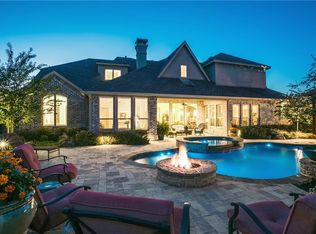
At 7,271 sq ft, the floor plan is exceptional and increasingly hard to find: 3 bedrooms down, 2 up - one with a generous sitting room, spread across 4 expansive living areas including a first floor theater, designed for both grand entertaining and comfortable everyday living. Three custom iron doors in the main living room dissolve the boundary between indoors and out, opening seamlessly to multiple sprawling main floor verandas, resort-style pool and the expansive outdoor living center-kitchen-grill area. Directly above, a second large balcony overlooks the same breathtaking setting, delivering a true indoor-outdoor experience on both levels. A dedicated media theater off the family room, a hidden extra large additional flex space-gym, an oversized walk-in pantry, and a reinforced hidden safe room round out a home as thoughtfully functional as it is stunning.
The primary suite is a true sanctuary with his and hers oversized closets, dual commodes, a steam shower, and a freestanding soaking tub. The 4-car garage features EV charging stations with additional guest parking. The sprawling acre-plus lot leaves room for a future tennis or sport court. A lifestyle of luxury, privacy, and unrivaled golf living, effortlessly delivered.
Sold
Price Unknown
5800 Boston Ln, McKinney, TX 75070
5beds
7,271sqft
Single Family Residence
Built in 2019
1.01 Acres Lot
$4,039,200 Zestimate®
$--/sqft
$-- Estimated rent
Home value
$4,039,200
$3.84M - $4.28M
Not available
Zestimate® history
Owner options
List your home for rent
Find your next renter with Zillow Rental Manager. Plus, with online applications, you can quickly screen prospective tenants – for free.
Refinance and save
$2,529/mo
Est. payment
Refinancing to a lower rate could help reduce your monthly payments and save thousands over the life of the loan.
$2,529/mo
Est. payment
Explore your selling options
Work with a Zillow partner agent
Leverage their expertise and Zillow's premium Showcase listings to get your home seen by more buyers.
Get startedList with your own agent
Get your home in front of millions of buyers by listing it on Zillow.
Learn how to do itSell it yourself
Take full control of how buyers see your home on Zillow by listing For Sale by Owner (FSBO).
List your homeWhat's special
Zillow last checked:
Listing updated:
Listed by:
Clarke Landry 0596891 214-316-7416,
Briggs Freeman Sotheby's Int'l 214-350-0400
Bought with:
Xuan Song, 0649843
EXP REALTY
Source: NTREIS,MLS#: 21262586
Facts & features
Interior
Bedrooms & bathrooms
- Bedrooms: 5
- Bathrooms: 6
- Full bathrooms: 5
- 1/2 bathrooms: 1
Primary bedroom
- Features: Closet Cabinetry, Dual Sinks, Double Vanity, En Suite Bathroom, Sitting Area in Primary, Separate Shower, Steam Shower, Walk-In Closet(s)
- Level: First
- Dimensions: 18 x 15
Bedroom
- Features: En Suite Bathroom, Walk-In Closet(s)
- Level: First
- Dimensions: 15 x 13
Bedroom
- Features: En Suite Bathroom, Walk-In Closet(s)
- Level: First
- Dimensions: 15 x 13
Bedroom
- Features: En Suite Bathroom, Walk-In Closet(s)
- Level: Second
- Dimensions: 15 x 13
Bedroom
- Features: En Suite Bathroom, Walk-In Closet(s)
- Level: Second
- Dimensions: 14 x 11
Bonus room
- Level: Second
- Dimensions: 11 x 11
Breakfast room nook
- Features: Built-in Features, Kitchen Island
- Level: First
- Dimensions: 19 x 15
Dining room
- Features: Built-in Features
- Level: First
- Dimensions: 16 x 14
Exercise room
- Level: Second
- Dimensions: 21 x 18
Game room
- Features: Built-in Features, Other
- Level: Second
- Dimensions: 24 x 18
Kitchen
- Features: Built-in Features, Butler's Pantry
- Level: First
- Dimensions: 26 x 20
Laundry
- Features: Built-in Features, Closet, Stone Counters, Utility Sink
- Level: First
- Dimensions: 14 x 9
Laundry
- Features: Built-in Features
- Level: Second
- Dimensions: 7 x 7
Living room
- Features: Fireplace
- Level: First
- Dimensions: 23 x 18
Living room
- Features: Built-in Features
- Level: First
- Dimensions: 22 x 17
Media room
- Level: First
- Dimensions: 21 x 15
Office
- Features: Built-in Features
- Level: First
- Dimensions: 15 x 14
Storage room
- Level: First
- Dimensions: 7 x 7
Heating
- Central, Natural Gas
Cooling
- Central Air, Electric
Appliances
- Included: Some Gas Appliances, Built-In Gas Range, Built-In Refrigerator, Convection Oven, Double Oven, Dishwasher, Electric Oven, Gas Cooktop, Disposal, Gas Range, Gas Water Heater, Microwave, Plumbed For Gas, Range, Refrigerator, Some Commercial Grade, Tankless Water Heater, Vented Exhaust Fan, Wine Cooler
Features
- Built-in Features, Chandelier, Central Vacuum, Dry Bar, Decorative/Designer Lighting Fixtures, Double Vanity, Eat-in Kitchen, High Speed Internet, In-Law Floorplan, Kitchen Island, Open Floorplan, Pantry, Smart Home, Walk-In Closet(s), Wired for Sound
- Flooring: Ceramic Tile, Hardwood, Marble, Stone
- Has basement: No
- Number of fireplaces: 1
- Fireplace features: Living Room, Masonry
Interior area
- Total interior livable area: 7,271 sqft
Property
Parking
- Total spaces: 4
- Parking features: Additional Parking, Circular Driveway, Door-Multi, Direct Access, Driveway, Epoxy Flooring, Electric Gate, Electric Vehicle Charging Station(s), Garage, Golf Cart Garage, Garage Door Opener, Gated, Kitchen Level, Lighted, Off Street, Oversized, Garage Faces Rear
- Attached garage spaces: 4
Features
- Levels: Two
- Stories: 2
- Patio & porch: Balcony
- Exterior features: Basketball Court, Built-in Barbecue, Balcony, Barbecue, Covered Courtyard, Courtyard, Gas Grill, Lighting, Outdoor Grill, Outdoor Kitchen, Outdoor Living Area, Private Entrance, Rain Gutters
- Has private pool: Yes
- Pool features: Gunite, Heated, In Ground, Lap, Outdoor Pool, Pool, Private, Pool Sweep, Pool/Spa Combo, Water Feature
- Has spa: Yes
- Spa features: Hot Tub
- Fencing: Back Yard,Fenced,Full,Gate,Wrought Iron
Lot
- Size: 1.01 Acres
Details
- Additional structures: Second Garage, Outdoor Kitchen
- Parcel number: R904300D00601
- Other equipment: Home Theater, Irrigation Equipment, Other
Construction
Type & style
- Home type: SingleFamily
- Architectural style: Mediterranean,Traditional,Detached
- Property subtype: Single Family Residence
Materials
- Stucco
- Foundation: Pillar/Post/Pier
- Roof: Tile
Condition
- Year built: 2019
Utilities & green energy
- Sewer: Public Sewer
- Water: Public
- Utilities for property: Natural Gas Available, Sewer Available, Separate Meters, Underground Utilities, Water Available
Community & HOA
Community
- Features: Curbs, Putting Green, Sidewalks
- Subdivision: Phase 1 Estates Of Craig Ranch West
HOA
- Has HOA: Yes
- Services included: Insurance, Maintenance Grounds, Security
- HOA fee: $2,529 annually
- HOA name: Craig Ranch Community Association
- HOA phone: 972-548-9191
Location
- Region: Mckinney
Financial & listing details
- Tax assessed value: $3,396,071
- Date on market: 5/11/2026
- Cumulative days on market: 17 days
- Listing terms: Cash,Conventional
Price history
| Date | Event | Price |
|---|---|---|
| 6/17/2026 | Sold | -- |
Source: NTREIS #21262586 Report a problem | ||
| 6/4/2026 | Pending sale | $4,200,000$578/sqft |
Source: NTREIS #21262586 Report a problem | ||
| 5/28/2026 | Contingent | $4,200,000$578/sqft |
Source: NTREIS #21262586 Report a problem | ||
| 5/11/2026 | Listed for sale | $4,200,000+1044.4%$578/sqft |
Source: NTREIS #21262586 Report a problem | ||
| 7/8/2015 | Listing removed | $367,000$50/sqft |
Source: Briggs Freeman Sotheby's Int'l #13183858 Report a problem | ||
| 7/2/2015 | Pending sale | $367,000$50/sqft |
Source: Briggs Freeman Sotheby's Int'l #13183858 Report a problem | ||
| 7/2/2015 | Listed for sale | $367,000$50/sqft |
Source: Briggs Freeman Sotheby's Int'l #13183858 Report a problem | ||
Public tax history
| Year | Property taxes | Tax assessment |
|---|---|---|
| 2026 | -- | $3,396,071 +15.9% |
| 2025 | $48,713 +17.1% | $2,930,533 +20% |
| 2024 | $41,589 +2.9% | $2,442,111 +1.9% |
| 2023 | $40,411 -0.5% | $2,397,434 +12.4% |
| 2022 | $40,621 -11.5% | $2,133,407 -6.4% |
| 2021 | $45,899 +2.6% | $2,278,811 +5.6% |
| 2020 | $44,723 +3% | $2,157,801 +4.9% |
| 2019 | $43,422 +33.7% | $2,057,838 +41.1% |
| 2018 | $32,473 +299.5% | $1,458,040 +278.7% |
| 2017 | $8,129 | $385,000 +10% |
| 2016 | $8,129 +64% | $350,000 +40% |
| 2015 | $4,956 | $250,000 +19% |
| 2014 | $4,956 | $210,000 +18.6% |
| 2013 | -- | $177,000 +19.6% |
| 2012 | -- | $148,000 +4.2% |
| 2011 | -- | $142,000 +4.4% |
| 2010 | -- | $136,000 -13% |
| 2009 | -- | $156,400 -41.2% |
| 2008 | -- | $266,000 +46.6% |
| 2007 | -- | $181,440 |
Find assessor info on the county website
Neighborhood: Craig Ranch
Nearby homes
- $3,136,8006 bd6 ba7.3k sqft5804 Boston Ln, McKinney, TX 75070Off Market
- $1,926,6005 bd6 ba4.7k sqft5801 Southwind Ln, McKinney, TX 75070Off Market
- $3,665,8080.92 acres5704 Twin Cities Ln, McKinney, TX 75070Off Market
- $1,881,7004 bd5 ba5k sqft5805 Southwind Ln, McKinney, TX 75070Off Market

- $3,778,2006 bd6 ba8.2k sqft5809 Boston Ln, McKinney, TX 75070Off Market
- $2,696,200-- bd-- ba5k sqft5700 Twin Cities Ln, McKinney, TX 75070Off Market
- $1,496,9004 bd5 ba4.2k sqft5809 Southwind Ln, McKinney, TX 75070Off Market
- $2,095,5200.92 acres5805 Boston Ln, McKinney, TX 75070Off Market
Nearby schools
GreatSchools rating
- 9/10Wortham Intermediate SchoolGrades: 5-6Distance: 0.7 mi
- 9/10Scoggins Middle SchoolGrades: 7-8Distance: 1.2 mi
- 8/10Emerson High SchoolGrades: 9-12Distance: 1.5 mi
Schools provided by the listing agent
- Elementary: Comstock
- Middle: Scoggins,Wortham
- High: Emerson
- District: Frisco ISD
Source: NTREIS. This data may not be complete. We recommend contacting the local school district to confirm school assignments for this home.
Get a cash offer in 3 minutes
Find out how much your home could sell for in as little as 3 minutes with a no-obligation cash offer.
Estimated market value
$4,039,200
Get a cash offer in 3 minutes
Find out how much your home could sell for in as little as 3 minutes with a no-obligation cash offer.
Estimated market value
$4,039,200
- Texas
- Collin County
- McKinney
- 75070
- Craig Ranch
- 5800 Boston Ln
