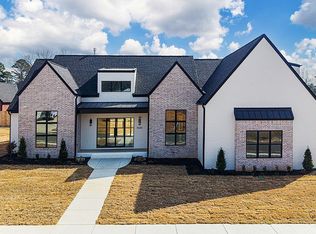
Located in Spencer Lake subdivision in West Conway, this stunning lakefront home was fully renovated in 2025 with modern finishes and premium amenities. Enjoy convenient access to Conway School District schools, Centennial Valley Country Club, shopping, dining, and more. Inside, the impressive foyer features 20-foot ceilings, while the main living area offers vaulted ceilings over 16 feet. The chef’s kitchen includes high-end appliances, stylish finishes, and thoughtful details throughout. The split floor plan offers the primary suite and an additional bedroom on the main level, plus three bedroom suites downstairs. Spacious living areas on both levels provide plenty of room for entertaining or relaxing. With 5 bedrooms, 4.5 baths, lakefront views, and an exceptional West Conway location, this beautifully updated home is a must-see!
Active
$865,000
5800 Brush Creek Loop, Conway, AR 72034
5beds
4,564sqft
Single Family Residence
Built in 2010
0.55 Acres Lot
$835,200 Zestimate®
$190/sqft
$21/mo HOA
What's special
Lakefront viewsLakefront homeStylish finishesSplit floor planThree bedroom suites downstairsThoughtful details throughout
- 50 days
- 713
- 39
Likely to sell faster than
Zillow last checked:
Listing updated:
Listed by:
Tanner Rivers 501-499-1959,
The Legacy Team 501-837-6199
Source: CARMLS,MLS#: 26033473
Facts & features
Interior
Bedrooms & bathrooms
- Bedrooms: 5
- Bathrooms: 5
- Full bathrooms: 4
- 1/2 bathrooms: 1
Rooms
- Room types: Great Room
Dining room
- Features: Kitchen/Dining Combo, Breakfast Bar
Heating
- Natural Gas
Cooling
- Electric
Appliances
- Included: Built-In Range, Microwave, Dishwasher, Disposal
- Laundry: Laundry Room
Features
- 2 Bedrooms Upper Level, 3 Bedrooms Lower Level
- Flooring: Wood, Tile
- Has fireplace: Yes
- Fireplace features: Gas Logs Present
Interior area
- Total structure area: 4,564
- Total interior livable area: 4,564 sqft
Property
Parking
- Total spaces: 2
- Parking features: Garage, Two Car
- Has garage: Yes
Features
- Levels: Two
- Stories: 2
- On waterfront: Yes
- Waterfront features: Lake Front
Lot
- Size: 0.55 Acres
- Dimensions: 117' x 177' x 162' x 153'
- Features: Sloped, Subdivided
Details
- Parcel number: 71211965208
Construction
Type & style
- Home type: SingleFamily
- Architectural style: Traditional
- Property subtype: Single Family Residence
Materials
- Brick, Stucco, Stone
- Foundation: Crawl Space
- Roof: Shingle
Condition
- New construction: No
- Year built: 2010
Utilities & green energy
- Electric: Elec-Municipal (+Entergy)
- Gas: Gas-Natural
- Sewer: Public Sewer
- Water: Public
- Utilities for property: Natural Gas Connected
Community & HOA
Community
- Security: Safe/Storm Room
- Subdivision: Spencer Mountain at the Lake
HOA
- Has HOA: Yes
- HOA fee: $250 annually
Location
- Region: Conway
Financial & listing details
- Price per square foot: $190/sqft
- Tax assessed value: $708,700
- Annual tax amount: $6,572
- Date on market: 8/16/2026
- Road surface type: Paved
Estimated market value
$835,200
$793,000 - $877,000
$4,267/mo
Price history
| Date | Event | Price |
|---|---|---|
| 8/16/2026 | Listed for sale | $865,000+33.1%$190/sqft |
Source:  CARMLS #26033473 Report a problem CARMLS #26033473 Report a problem | ||
| 1/11/2023 | Contingent | $649,900+3.2%$142/sqft |
Source: CARMLS #22028482 Report a problem | ||
| 1/10/2023 | Sold | $630,000-3.1%$138/sqft |
Source: CARMLS #22028482 Report a problem | ||
| 11/3/2022 | Price change | $649,900-3.7%$142/sqft |
Source: CARMLS #22028482 Report a problem | ||
| 8/20/2022 | Listed for sale | $675,000+24.5%$148/sqft |
Source: CARMLS #22028482 Report a problem | ||
| 3/24/2021 | Listing removed | -- |
Source: Owner Report a problem | ||
| 3/2/2020 | Listing removed | $542,000$119/sqft |
Source: Owner Report a problem | ||
| 2/21/2020 | Pending sale | $542,000$119/sqft |
Source: Owner Report a problem | ||
| 2/6/2020 | Price change | $542,000-0.2%$119/sqft |
Source: Owner Report a problem | ||
| 1/12/2020 | Price change | $543,000-0.2%$119/sqft |
Source: Owner Report a problem | ||
| 12/1/2019 | Price change | $544,000-0.2%$119/sqft |
Source: Owner Report a problem | ||
| 8/7/2019 | Price change | $545,000-0.9%$119/sqft |
Source: ERA Team Real Estate #19004945 Report a problem | ||
| 5/22/2019 | Price change | $550,000-1.6%$121/sqft |
Source: ERA Team Real Estate #19004945 Report a problem | ||
| 4/26/2019 | Price change | $559,000-3.6%$122/sqft |
Source: ERA Team Real Estate #19004945 Report a problem | ||
| 2/13/2019 | Listed for sale | $579,900+3.7%$127/sqft |
Source: ERA Team Real Estate #19004945 Report a problem | ||
| 8/4/2018 | Listed for sale | $559,000+381.9%$122/sqft |
Source: J. C. Thornton & Co., LLC #18024943 Report a problem | ||
| 8/2/2007 | Sold | $116,000$25/sqft |
Source: Agent Provided Report a problem | ||
Public tax history
| Year | Property taxes | Tax assessment |
|---|---|---|
| 2025 | $6,572 -1.5% | $141,740 |
| 2024 | $6,672 +24.6% | $141,740 +24.1% |
| 2023 | $5,354 -7.4% | $114,200 |
| 2022 | $5,779 | $114,200 |
| 2021 | $5,779 +30.3% | $114,200 +8.9% |
| 2020 | $4,435 +4.5% | $104,870 |
| 2019 | $4,242 +4.1% | $104,870 |
| 2018 | $4,075 +5% | $104,870 |
| 2017 | $3,883 +5.2% | $104,870 +31.3% |
| 2016 | $3,690 | $79,850 -17.4% |
| 2015 | $3,690 +10.3% | $96,620 |
| 2014 | $3,344 +0.9% | $96,620 |
| 2013 | $3,313 | $96,620 |
| 2012 | -- | $96,620 |
| 2011 | -- | $96,620 +58.8% |
| 2010 | -- | $60,850 +280.3% |
| 2009 | -- | $16,000 |
Find assessor info on the county website
Monthly payment
Est. payment
Payment breakdown
Explore the cost of this home by adjusting the details. Changes won't be saved.Climate risks
Neighborhood: 72034

Similar homes
- $875,0004 bd4 ba5.4k sqft665 Huntington Ln, Conway, AR 72034For Sale

 MLS ID #26026333, Clayton Shumate, RE/MAX Advantage Heber Springs. CARMLS
 - $720,0004 bd3 ba3.6k sqft5715 Spencer Lake Dr, Conway, AR 72034For Sale
 MLS ID #26036939, Ashley D Wallace, LPT Realty Conway. CARMLS
 - $899,9995 bd4 ba3.8k sqft1600 Dolphin Dr, Conway, AR 72034For Sale By Owner
- $849,9005 bd5 ba4k sqft1630 Dolphin Dr, Conway, AR 72034For Sale
 MLS ID #26032941, Tamra McMahon, LPT Realty Conway. CARMLS
 - $890,0005 bd5 ba3.8k sqft1665 Nantucket Dr, Conway, AR 72034For SaleMLS ID #26038807, Evelyn Dean, REMAX Ultimate. CARMLS
- $885,0004 bd5 ba3.7k sqft1645 Nantucket Dr, Conway, AR 72034New ConstructionMLS ID #26035165, Karen D Ferguson, LPT Realty Conway. CARMLS
- $924,5005 bd5 ba4.1k sqft1635 Southwinds Dr, Conway, AR 72034New ConstructionMLS ID #26038986, Elliott Carr, IRealty Arkansas - Sherwood. CARMLS
- $795,0004 bd5 ba3.5k sqft1650 Dolphin Dr, Conway, AR 72034For SaleMLS ID #26033941, Misty D Varvil, MVP Real Estate. CARMLS
- $1,070,0005 bd3 ba4.5k sqft5935 Brush Creek Loop, Conway, AR 72034For SaleMLS ID #26030168, Lori Quinn, CBRPM Conway. CARMLS
- $885,0004 bd4 ba3.3k sqft1675 Nantucket Dr, Conway, AR 72034For SaleMLS ID #26033690, Evelyn Dean, REMAX Ultimate. CARMLS
- $899,0006 bd5 ba5.1k sqft4135 Zachary Trl, Conway, AR 72034For SaleMLS ID #26027984, Lori Quinn, CBRPM Conway. CARMLS
- $925,0005 bd6 ba6.4k sqft3485 W Tyler St, Conway, AR 72034For SaleMLS ID #26027866, Velda Lueders, CBRPM Conway. CARMLS
- $1,015,0006 bd5 ba3.9k sqft1475 Northwoods Estates Dr, Conway, AR 72032For SaleMLS ID #26040112, Matt Grissom, LPT Realty Conway. CARMLS
- $1,199,0004 bd5 ba4.4k sqft(Undisclosed Address), Conway, AR 72034For SaleMLS ID #26035615, Christie M Fouts, Moore and Co. Realtors. CARMLS
- $805,0004 bd4 ba3.2k sqft1670 Dolphin Dr, Conway, AR 72034For SaleMLS ID #26018393, Evelyn Dean, REMAX Ultimate. CARMLS
- $675,0003 bd4 ba3.2k sqft4705 Bay Hill Dr, Conway, AR 72034For SaleMLS ID #26030268, Courtney L Corwin, Charlotte John Company (Little Rock). CARMLS
- $465,0004 bd3 ba3.4k sqft4454 Clearwell Rd, Conway, AR 72034For SaleMLS ID #26038701, Julie A Duke, Homeward Realty. CARMLS
- $495,0004 bd3 ba3.2k sqft1715 Royal Dr, Conway, AR 72034For SaleMLS ID #26039743, Randi-Kaye Koula, PorchLight Realty. CARMLS
- $699,0004 bd4 ba3.5k sqft1680 Pearce Dr, Conway, AR 72034For SaleMLS ID #26030649, Velda Lueders, CBRPM Conway. CARMLS
- $653,0006 bd4 ba3.9k sqft2 Richland Hills Dr, Conway, AR 72034For SaleMLS ID #26036134, Brooks Jansen, Adkins & Associates Real Estate. CARMLS
