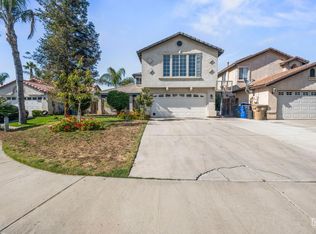
Welcome to Seasons! A lovely Southwest Bakersfield Community developed and built by Kauffman & Broad Construction. Our seller is the one and only homeowner for this property. This home is well kept and well priced to run don't walk over to tour the home. Some special features are newly painted interior and exterior, a uniquely designed swimming pool, newer in age air conditioner and heater (HVAC), newer in age water heater and loads of kitchen counter space! The floor plan has excellent flow with a formal living room, a dining room area, a secondary living room off the kitchen and a very open concept style kitchen. A glass sliding door is directly adjacent to the kitchen and this door opens straight to a covered patio area. A crisp and refreshing swimming pool awaits you as you come to the backyard. An additional draw to the Seasons is the close in location to a popular elementary school and close in location to neighborhood parking. We even have nearby Starbucks!
Active
$431,000
5800 California Spring Dr, Bakersfield, CA 93313
4beds
2baths
2,007sqft
Single Family Residence
Built in 1994
6,969 Square Feet Lot
$428,600 Zestimate®
$215/sqft
$-- HOA
What's special
Newly painted interiorDining room areaCovered patio areaUniquely designed swimming pool
- 1 day
- 187
- 8
Likely to sell faster than
Zillow last checked:
Listing updated:
Listed by:
Jack Michael Saba, GRI DRE #1131837 661-203-8406 mikesaba1@icloud.com,
Watson Realty
Source: Bakersfield AOR,MLS#: 202610157
Facts & features
Interior
Bedrooms & bathrooms
- Bedrooms: 4
- Bathrooms: 2
Cooling
- Central Air
Features
- Number of fireplaces: 1
Interior area
- Total structure area: 2,007
- Total interior livable area: 2,007 sqft
Property
Parking
- Total spaces: 2
- Parking features: 2 Car Garage
- Garage spaces: 2
Features
- Levels: One
- Stories: 1
- Has private pool: Yes
- Pool features: In Ground
Lot
- Size: 6,969 Square Feet
Details
- Parcel number: 49918104
- Zoning: R!
- Zoning description: R!
Construction
Type & style
- Home type: SingleFamily
- Property subtype: Single Family Residence
Condition
- Year built: 1994
Utilities & green energy
- Electric: Other Solar
Community & HOA
Location
- Region: Bakersfield
Financial & listing details
- Price per square foot: $215/sqft
- Tax assessed value: $242,551
- Date on market: 9/24/2026
Estimated market value
$428,600
$407,000 - $450,000
$2,827/mo
Price history
| Date | Event | Price |
|---|---|---|
| 9/24/2026 | Listed for sale | $431,000+244.8%$215/sqft |
Source:  Bakersfield AOR #202610157 Report a problem Bakersfield AOR #202610157 Report a problem | ||
| 8/12/1994 | Sold | $125,000$62/sqft |
Source: Public Record Report a problem | ||
Public tax history
| Year | Property taxes | Tax assessment |
|---|---|---|
| 2026 | -- | $242,551 +2% |
| 2025 | $3,511 +2.2% | $237,796 +2% |
| 2024 | $3,435 +1.8% | $233,134 +2% |
| 2023 | $3,376 +4.2% | $228,565 +2% |
| 2022 | $3,239 | $224,084 +2% |
| 2021 | -- | $219,692 +1% |
| 2020 | $3,164 +7.2% | $217,440 |
| 2019 | $2,953 +1.3% | $217,440 +4% |
| 2018 | $2,915 +1.8% | $209,000 +2% |
| 2017 | $2,864 +5.9% | $204,903 +2% |
| 2016 | $2,705 +0.7% | $200,887 +1.5% |
| 2015 | $2,687 +3.4% | $197,871 +3.1% |
| 2014 | $2,599 | $192,000 +11% |
| 2013 | -- | $172,986 |
| 2012 | $2,348 -3.8% | $172,986 -3.3% |
| 2011 | $2,442 +7.6% | $178,883 +8.7% |
| 2010 | $2,269 -8.1% | $164,574 -10.3% |
| 2009 | $2,468 +3% | $183,454 +1.3% |
| 2008 | $2,397 -5.5% | $181,060 +2% |
| 2007 | $2,537 +4.5% | $177,511 +2% |
| 2006 | $2,427 +1.8% | $174,031 +2% |
| 2005 | $2,384 +11% | $170,620 +13.3% |
| 2004 | $2,148 +12% | $150,620 +15.9% |
| 2003 | $1,918 | $130,000 |
| 2002 | $1,918 +1.5% | $130,000 +8.3% |
| 2001 | $1,889 | $120,000 |
| 2000 | -- | $120,000 |
Find assessor info on the county website
Monthly payment
Est. payment
Payment breakdown
Explore the cost of this home by adjusting the details. Changes won't be saved.Climate risks
Neighborhood: The Seasons
Nearby schools
Schools provided by the listing agent
- Elementary: Williams_Panama
- Middle: Actis, O. J.
- High: Independence
- District: Panama-Buena Vista
Source: Bakersfield AOR. This data may not be complete. We recommend contacting the local school district to confirm school assignments for this home.
- $427,5005 bd3 ba2.1k sqft5710 California Spring Dr, Bakersfield, CA 93313Off Market
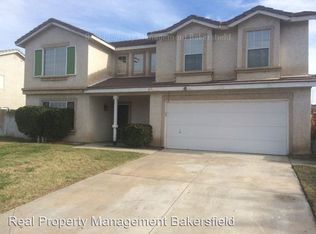
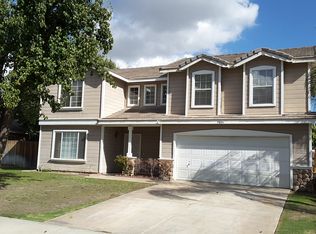
- $416,8004 bd3 ba2.1k sqft5804 California Spring Dr, Bakersfield, CA 93313Off Market
- $482,5004 bd2 ba2.1k sqft5819 Clear Valley Ct, Bakersfield, CA 93313Off Market
- $408,6004 bd2 ba2.1k sqft5706 California Spring Dr, Bakersfield, CA 93313Off Market
Similar homes
- $428,0004 bd2 ba1.9k sqft5405 Glacier Springs Dr, Bakersfield, CA 93313For Sale
 MLS ID #202609760, Allan Yuen. Bakersfield AOR
 - $445,0004 bd3 ba2.1k sqft5906 California Spring Dr, Bakersfield, CA 93313For Sale
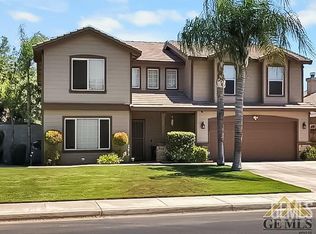 MLS ID #202609648, Jose J. Zepeda. Bakersfield AOR
 - $399,9993 bd3 ba2.2k sqft5105 Kathimae Ln, Bakersfield, CA 93313For Sale
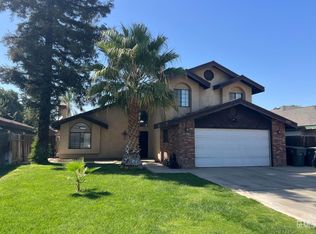 MLS ID #202610194, Carlos Collazo. Bakersfield AOR
 - $419,9994 bd3 ba2.3k sqft6200 Trinidad Ct, Bakersfield, CA 93313For Sale
 MLS ID #202608518, Kameryn D. Gomez. Bakersfield AOR
