LOCATED ON A PRIVATE DRIVE, DOES NOT FACE CARMEL ROAD! Sellers love: privacy and very minimal road noise, newer construction with ample square footage and storage space, modern plan with first floor primary and high ceilings, and two-car garage. Freshly painted throughout, it offers a bright, refreshed interior, generous living spaces, and an ideal setting for both relaxing and entertaining. Featuring a highly desirable floor plan, the home includes a main-level primary suite, three additional bedrooms upstairs, and a versatile loft/flex space ideal for a second living area, home office, or playroom.
The family room with gas fireplace creates an inviting gathering space, while the open kitchen showcases abundant cabinetry, granite countertops, stainless steel appliances, a gas range, subway tile backsplash, a walk-in pantry, and an adjoining dining area. Step outside to enjoy the large, private, fully fenced backyard complete with a covered porch.
Ideally located between Quail Hollow and Pineville-Matthews Road, this corner-lot home offers added privacy while remaining just moments from shopping, dining, and entertainment. Combining an exceptional location, thoughtful layout, and generous outdoor living space, this move-in-ready home is a rare opportunity in one of South Charlotte's most convenient locations.
Under contract-show
$650,000
5800 Carmel Rd, Charlotte, NC 28226
4beds
2,850sqft
Single Family Residence
Built in 2018
0.39 Acres Lot
$637,000 Zestimate®
$228/sqft
$-- HOA
What's special
Private driveFreshly painted throughoutBright refreshed interiorHighly desirable floor planGenerous living spacesGranite countertopsTwo-car garage
- 30 days |
- 1,655 |
- 108 |
Likely to sell faster than
Zillow last checked:
Listing updated:
Listed by:
Katherine Hickman khickman@helenadamsrealty.com,
Helen Adams Realty
Source: Canopy MLS as distributed by MLS GRID,MLS#: 4401755
Facts & features
Interior
Bedrooms & bathrooms
- Bedrooms: 4
- Bathrooms: 3
- Full bathrooms: 2
- 1/2 bathrooms: 1
- Main level bedrooms: 1
Primary bedroom
- Level: Main
Bedroom s
- Level: Upper
Bedroom s
- Level: Upper
Bedroom s
- Level: Upper
Bathroom half
- Level: Main
Bathroom full
- Level: Upper
Dining area
- Level: Main
Family room
- Level: Upper
Kitchen
- Level: Main
Laundry
- Level: Main
Living room
- Level: Main
Heating
- Forced Air, Natural Gas
Cooling
- Central Air
Appliances
- Included: Dishwasher, Disposal, Gas Range, Refrigerator with Ice Maker
- Laundry: Mud Room, Laundry Room
Features
- Flooring: Carpet, Tile, Wood
- Has basement: No
Interior area
- Total structure area: 2,850
- Total interior livable area: 2,850 sqft
- Finished area above ground: 2,850
- Finished area below ground: 0
Property
Parking
- Total spaces: 2
- Parking features: Driveway, Attached Garage, On Street, Garage on Main Level
- Attached garage spaces: 2
- Has uncovered spaces: Yes
Features
- Levels: Two
- Stories: 2
- Patio & porch: Front Porch, Rear Porch
- Fencing: Back Yard
Lot
- Size: 0.39 Acres
- Features: Corner Lot
Details
- Parcel number: 20925120
- Zoning: N1-A
- Special conditions: Standard
Construction
Type & style
- Home type: SingleFamily
- Property subtype: Single Family Residence
Materials
- Fiber Cement, Stone Veneer
- Foundation: Slab
Condition
- New construction: No
- Year built: 2018
Utilities & green energy
- Sewer: Public Sewer
- Water: City
Community & HOA
Community
- Subdivision: Carmel Forest
Location
- Region: Charlotte
Financial & listing details
- Price per square foot: $228/sqft
- Tax assessed value: $538,000
- Annual tax amount: $4,300
- Date on market: 7/22/2026
- Cumulative days on market: 30 days
- Road surface type: Concrete, Paved
Estimated market value
$637,000
$605,000 - $669,000
$4,350/mo
Price history
| Date | Event | Price |
|---|---|---|
| 7/22/2026 | Listed for sale | $650,000+55.5%$228/sqft |
Source:  Canopy MLS as distributed by MLS GRID #4401755 Report a problem Canopy MLS as distributed by MLS GRID #4401755 Report a problem | ||
| 8/1/2019 | Sold | $418,000-1.6%$147/sqft |
Source: Canopy MLS as distributed by MLS GRID #3494759 Report a problem | ||
| 7/2/2019 | Pending sale | $425,000$149/sqft |
Source: Keller Williams Realty #3494759 Report a problem | ||
| 6/4/2019 | Price change | $425,000-2.3%$149/sqft |
Source: Keller Williams Realty #3494759 Report a problem | ||
| 4/26/2019 | Listed for sale | $434,900+117.5%$153/sqft |
Source: Keller Williams Huntersville #3494759 Report a problem | ||
| 6/12/2018 | Sold | $200,000+11.1%$70/sqft |
Source: Agent Provided Report a problem | ||
| 3/26/2015 | Sold | $180,000$63/sqft |
Source: Public Record Report a problem | ||
Public tax history
| Year | Property taxes | Tax assessment |
|---|---|---|
| 2025 | $4,300 +1.7% | $538,000 |
| 2024 | $4,227 +3.5% | $538,000 |
| 2023 | $4,085 -5.5% | $538,000 +23.7% |
| 2022 | $4,322 +0.3% | $434,900 |
| 2021 | $4,311 +0.2% | $434,900 +140% |
| 2020 | $4,304 +146.1% | $181,200 |
| 2019 | $1,749 +184.8% | $181,200 +287.2% |
| 2018 | $614 +1.4% | $46,800 |
| 2017 | $606 | $46,800 -71.7% |
| 2016 | $606 | $165,600 |
| 2015 | $606 -72.3% | $165,600 |
| 2014 | $2,189 | $165,600 |
| 2013 | -- | $165,600 -0.1% |
| 2012 | -- | $165,800 |
| 2011 | -- | $165,800 +22.7% |
| 2010 | -- | $135,100 |
| 2009 | -- | $135,100 |
| 2008 | -- | $135,100 |
| 2007 | -- | $135,100 |
| 2006 | -- | $135,100 |
| 2005 | -- | $135,100 |
| 2004 | -- | $135,100 |
| 2003 | -- | $135,100 +19.6% |
| 2002 | -- | $112,920 |
| 2001 | -- | $112,920 |
| 2000 | -- | $112,920 |
Find assessor info on the county website
Monthly payment
Est. payment
Payment breakdown
Explore the cost of this home by adjusting the details. Changes won't be saved.Climate risks
Neighborhood: Carmel
Nearby schools
GreatSchools rating
- 8/10Smithfield ElementaryGrades: PK-5Distance: 1.1 mi
- 7/10Quail Hollow MiddleGrades: 6-8Distance: 1.3 mi
- 5/10South Mecklenburg HighGrades: 9-12Distance: 1.4 mi
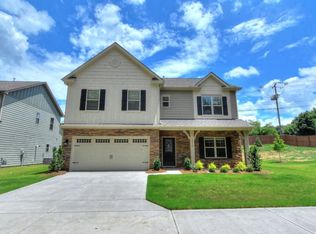
- $665,5004 bd3 ba2.5k sqft5810 Carmel Rd, Charlotte, NC 28226Off Market
- $730,9004 bd3 ba2.6k sqft3420 Carmel Forest Dr, Charlotte, NC 28226Off Market
- $759,0004 bd3 ba2.5k sqft3425 Carmel Forest Dr, Charlotte, NC 28226Off Market
- $903,6004 bd4 ba2.8k sqft3426 Carmel Forest Dr, Charlotte, NC 28226Off Market

- $738,8004 bd3 ba2.7k sqft5714 Carmel Rd, Charlotte, NC 28226Off Market
- $612,5004 bd3 ba1.6k sqft3430 Carmel Forest Dr, Charlotte, NC 28226Off Market
- $1,080,4004 bd4 ba3.4k sqft3437 Carmel Forest Dr, Charlotte, NC 28226Off Market
- $--1 bd1 ba-- sqft5820 Carmel Rd #1, Charlotte, NC 28226Off Market
A local agent can set up tours, give advice and negotiate with sellers.
Similar homes
- $649,9004 bd3 ba3.1k sqft7308 Quail Ridge Dr, Charlotte, NC 28226For Sale

 MLS ID #4405785, Shawn Wilson, Wilson Realty. Canopy MLS as distributed by MLS GRID
 - $649,0004 bd3 ba2.4k sqft4221 Bridgewood Ln, Charlotte, NC 28226For Sale
 MLS ID #4407961, Karen Irwin, NorthGroup Real Estate LLC. Canopy MLS as distributed by MLS GRID
 - $709,0005 bd3 ba3k sqft5815 Chapel Creek Ct, Charlotte, NC 28226For Sale
 MLS ID #4407410, Michael Murphy II, Dickens Mitchener & Associates Inc. Canopy MLS as distributed by MLS GRID
 - $650,0004 bd3 ba2.1k sqft9209 Deer Spring Ln, Charlotte, NC 28210For Sale
 MLS ID #4414552, Jeff Hansen, Helen Adams Realty. Canopy MLS as distributed by MLS GRID
 - $531,0003 bd3 ba1.6k sqft6735 Carmel Hills Dr, Charlotte, NC 28226For SaleMLS ID #4416469, Lisa McGill, Opendoor Brokerage LLC. Canopy MLS as distributed by MLS GRID
- $605,0003 bd3 ba2k sqft5808 Ryder Ave, Charlotte, NC 28226For SaleMLS ID #4411559, Annette Semprit, Helen Adams Realty. Canopy MLS as distributed by MLS GRID
- $785,0004 bd3 ba2.5k sqft4638 Deanscroft Dr, Charlotte, NC 28226For SaleMLS ID #4415562, Joel Bennett, COMPASS. Canopy MLS as distributed by MLS GRID
- $--4 bd3 ba2.3k sqft7528 Red Oak Ln, Charlotte, NC 28226AuctionXome
- $849,0004 bd3 ba2.5k sqft7808 Biddstone Ct, Charlotte, NC 28226For SaleMLS ID #4414783, Don Gomez, C-A-RE Realty. Canopy MLS as distributed by MLS GRID
- $969,9004 bd4 ba3.4k sqft4995 Rea Rd, Charlotte, NC 28226For SaleMLS ID #4415513, Steven Keretses, Keretses Realty LLC. Canopy MLS as distributed by MLS GRID
- $625,0005 bd3 ba3k sqft10319 Camelback Cir, Charlotte, NC 28226For SaleMLS ID #4362948, Joseph Amorelli, Better Homes and Garden Real Estate Paracle. Canopy MLS as distributed by MLS GRID
- $515,0004 bd3 ba1.9k sqft7131 Wannamaker Ln, Charlotte, NC 28226For SaleMLS ID #4379505, Lauren Bryant, Farms & Estates Realty Inc. Canopy MLS as distributed by MLS GRID
- $625,0003 bd3 ba2.5k sqft5112 Tedorill Ln, Charlotte, NC 28226For SaleMLS ID #4391270, Brian Bergeron, Howard Hanna Allen Tate Charlotte South. Canopy MLS as distributed by MLS GRID
- $625,0004 bd3 ba2.2k sqft9912 Park Springs Ct, Charlotte, NC 28210For SaleMLS ID #4388114, Brandon Millette, Coldwell Banker Realty. Canopy MLS as distributed by MLS GRID
- $629,9993 bd3 ba2.4k sqft4128 Merkland Ln, Charlotte, NC 28226For SaleMLS ID #4409085, Leslie Snipe, David Hoffman Realty Charlotte. Canopy MLS as distributed by MLS GRID
- $504,0003 bd2 ba1.8k sqft5900 Tillery Dr, Charlotte, NC 28226For SaleMLS ID #4406670, Laura L Miller, RE/MAX Executive. Canopy MLS as distributed by MLS GRID
- $773,8504 bd3 ba2.3k sqft4124 Bridgewood Ln, Charlotte, NC 28226For SaleMLS ID #4399322, Matt Norman, Yancey Realty, LLC. Canopy MLS as distributed by MLS GRID
- $645,0004 bd3 ba2.2k sqft6819 Woodstock Dr, Charlotte, NC 28210For SaleMLS ID #4394251, Jessica Lamb, Keller Williams Ballantyne Area. Canopy MLS as distributed by MLS GRID
- $525,0003 bd2 ba1.8k sqft5417 Carmel Rd, Charlotte, NC 28226For SaleMLS ID #4341537, Richard Haake, Lionheart Real Estate LLC. Canopy MLS as distributed by MLS GRID
- $498,9004 bd3 ba1.9k sqft7218 Quail Ridge Dr, Charlotte, NC 28226For SaleMLS ID #4383333, Franklin Bellamy, Lifestyle International Realty. Canopy MLS as distributed by MLS GRID
