**Check out the video tour** Welcome to your new condo in the heart of River Hill! This stunning and light-filled corner unit condo offers the perfect blend of convenience, comfort, and style. With its prime location just steps away from shopping centers, this is an opportunity you won't want to miss. As you step inside, you'll immediately notice the abundance of natural light that fills every corner of this home, creating a warm and inviting atmosphere. The entire unit has been freshly painted, giving it a crisp and modern look that's ready for you to move right in. The living space is thoughtfully designed, centered around a cozy gas fireplace that adds both charm and warmth to your evenings. The open layout seamlessly connects the living area to the spacious kitchen, making it ideal for entertaining friends and family. The kitchen is a chef's dream, featuring a gas range for precise cooking, ample counter space for meal preparation, and plenty of cabinets for all your storage needs. This condo boasts two generously sized bedrooms, providing you with plenty of space for relaxation and rejuvenation. The primary bedroom is a true retreat, with separate closets and its own en-suite bathroom for added privacy. The second bedroom is light filled and is served by another well-appointed bathroom. No need to lug your laundry elsewhere – this unit comes equipped with its own laundry area, making chores a breeze. Additionally, the convenience continues with a detached garage located at the rear of the building, ensuring your vehicle is protected from the elements. Parking will never be a concern, as there are ample parking spaces available around the building, making it easy for you and your guests. With its prime location, spacious layout, and modern features, this corner condo in River Hill checks all the boxes for comfortable and convenient living. Don't miss your chance – schedule a showing today and experience the best that this community has to offer!
Sold for $470,000
$470,000
5800 Clipper Ln Unit 306, Clarksville, MD 21029
2beds
1,500sqft
Condominium
Built in 2004
-- sqft lot
$473,100 Zestimate®
$313/sqft
$2,991 Estimated rent
Home value
$473,100
$449,000 - $497,000
$2,991/mo
Zestimate® history
Owner options
List your home for rent
$2,991/mo
Rent Zestimate®
Find your next renter with Zillow Rental Manager. Plus, with online applications, you can quickly screen prospective tenants – for free.
$2,991/mo
Rent Zestimate®
Refinance and save
$3,563/mo
Est. payment
Refinancing to a lower rate could help reduce your monthly payments and save thousands over the life of the loan.
$3,563/mo
Est. payment
Explore your selling options
Work with a Zillow partner agent
Leverage their expertise and Zillow's premium Showcase listings to get your home seen by more buyers.
Get startedList with your own agent
Get your home in front of millions of buyers by listing it on Zillow.
Learn how to do itSell it yourself
Take full control of how buyers see your home on Zillow by listing For Sale by Owner (FSBO).
List your homeWhat's special
Detached garageCozy gas fireplaceOpen layoutSpacious layoutFreshly paintedSpacious kitchenPlenty of cabinets
Zillow last checked:
Listing updated:
Listed by:
Blake James 443-472-1139,
EXP Realty, LLC,
Listing Team: James Group, Co-Listing Team: James Group,Co-Listing Agent: Steven C. James 443-472-5317,
EXP Realty, LLC
Bought with:
Stacy Yang, 592440
Realty 1 Maryland, LLC
Source: Bright MLS,MLS#: MDHW2031314
Facts & features
Interior
Bedrooms & bathrooms
- Bedrooms: 2
- Bathrooms: 2
- Full bathrooms: 2
- Main level bathrooms: 2
- Main level bedrooms: 2
Rooms
- Room types: Dining Room, Primary Bedroom, Bedroom 2, Kitchen, Family Room
Basement
- Area: 0
Heating
- Forced Air, Natural Gas
Cooling
- Central Air, Electric
Appliances
- Included: Dishwasher, Disposal, Dryer, Intercom, Microwave, Oven/Range - Gas, Refrigerator, Washer, Gas Water Heater
- Laundry: Washer In Unit, Dryer In Unit, In Unit
Features
- Kitchen - Table Space, Dining Area, Breakfast Area, Eat-in Kitchen, Upgraded Countertops, Primary Bath(s), Floor Plan - Traditional, Crown Molding, Elevator, Walk-In Closet(s), 9'+ Ceilings
- Flooring: Carpet
- Windows: Window Treatments
- Has basement: No
- Number of fireplaces: 1
- Fireplace features: Glass Doors, Gas/Propane
Interior area
- Total structure area: 1,500
- Total interior livable area: 1,500 sqft
- Finished area above ground: 1,500
- Finished area below ground: 0
Property
Parking
- Total spaces: 1
- Parking features: Garage Door Opener, Detached, Parking Lot
- Garage spaces: 1
Accessibility
- Accessibility features: Accessible Elevator Installed
Features
- Levels: One
- Stories: 1
- Exterior features: Balcony
- Pool features: None
Lot
- Features: No Thru Street
Details
- Additional structures: Above Grade, Below Grade
- Parcel number: 1415136510
- Zoning: NT
- Special conditions: Standard
- Other equipment: Intercom
Construction
Type & style
- Home type: Condo
- Architectural style: Traditional
- Property subtype: Condominium
- Attached to another structure: Yes
Materials
- Brick
- Roof: Asphalt
Condition
- New construction: No
- Year built: 2004
Utilities & green energy
- Sewer: Public Sewer
- Water: Public
- Utilities for property: Cable Available, Phone Available
Community & HOA
Community
- Security: Main Entrance Lock
- Condo and coop fee: $489 monthly
- Subdivision: Village Of River Hill
HOA
- Has HOA: Yes
- Amenities included: Common Grounds, Elevator(s), Jogging Path, Pool Mem Avail, Tot Lots/Playground
- Services included: Insurance, Reserve Funds, Snow Removal, Maintenance Structure, Water
- HOA fee: $1,145 annually
- HOA name: COLUMBIA ASSOC/VILLAGE OF RIVER HILL 410-531-1749
- Second HOA name: Villas Of River Hill
Location
- Region: Clarksville
- Municipality: CLARKSVILLE
Financial & listing details
- Price per square foot: $313/sqft
- Tax assessed value: $338,000
- Annual tax amount: $4,880
- Date on market: 8/29/2023
- Listing agreement: Exclusive Right To Sell
- Ownership: Fee Simple
Price history
| Date | Event | Price |
|---|---|---|
| 11/20/2023 | Sold | $470,000-2.1%$313/sqft |
Source:  Bright MLS #MDHW2031314 Report a problem Bright MLS #MDHW2031314 Report a problem | ||
| 11/7/2023 | Pending sale | $480,000$320/sqft |
Source: Bright MLS #MDHW2031314 Report a problem | ||
| 10/24/2023 | Contingent | $480,000$320/sqft |
Source: Bright MLS #MDHW2031314 Report a problem | ||
| 8/29/2023 | Listed for sale | $480,000+21718.2%$320/sqft |
Source: Bright MLS #MDHW2031314 Report a problem | ||
| 8/20/2013 | Listing removed | $2,200$1/sqft |
Source: James Real Estate Group #HW7770229 Report a problem | ||
| 8/1/2013 | Listed for sale | $2,200$1/sqft |
Source: James Real Estate Group #HW7770229 Report a problem | ||
| 4/30/2012 | Listing removed | $2,200$1/sqft |
Source: James Real Estate Group #HW7770229 Report a problem | ||
| 2/29/2012 | Listed for sale | $2,200-99.3%$1/sqft |
Source: James Real Estate Group #HW7770229 Report a problem | ||
| 1/11/2012 | Listing removed | $305,000$203/sqft |
Source: Long & Foster Real Estate #HW7726539 Report a problem | ||
| 12/22/2011 | Listed for sale | $305,000$203/sqft |
Source: Long & Foster Real Estate #HW7726539 Report a problem | ||
| 12/22/2011 | Listing removed | $1,950$1/sqft |
Source: Long & Foster Real Estate #HW7726535 Report a problem | ||
| 12/5/2011 | Price change | $1,950-7.1%$1/sqft |
Source: Long & Foster Real Estate #HW7726535 Report a problem | ||
| 11/17/2011 | Price change | $2,100-4.5%$1/sqft |
Source: Long & Foster Real Estate #HW7726535 Report a problem | ||
| 11/14/2011 | Listed for rent | $2,200$1/sqft |
Source: Long & Foster Real Estate #HW7726535 Report a problem | ||
Public tax history
| Year | Property taxes | Tax assessment |
|---|---|---|
| 2025 | -- | $360,500 +5.4% |
| 2024 | $3,851 +1.2% | $342,000 +1.2% |
| 2023 | $3,806 +1.2% | $338,000 -1.2% |
| 2022 | $3,761 +1.2% | $342,000 +3.6% |
| 2021 | $3,716 +5.9% | $330,000 +5.9% |
| 2020 | $3,509 +6.3% | $311,667 -5.6% |
| 2019 | $3,303 -1.2% | $330,000 +20% |
| 2018 | $3,344 -18.7% | $275,000 |
| 2017 | $4,116 +384.2% | $275,000 +6.5% |
| 2016 | $850 | $258,333 +3.3% |
| 2015 | $850 | $250,000 |
| 2014 | $850 | $250,000 |
| 2013 | -- | $250,000 |
| 2012 | -- | $250,000 |
| 2011 | -- | $250,000 |
| 2010 | -- | $250,000 -30.6% |
| 2009 | -- | $360,000 +12.4% |
| 2008 | -- | $320,266 +14.2% |
| 2007 | -- | $280,533 +16.5% |
| 2006 | -- | $240,800 +1.7% |
| 2005 | -- | $236,800 |
Find assessor info on the county website
Neighborhood: 21029
Nearby homes
- $429,0002 bd2 ba1.3k sqft5800 Clipper Ln UNIT 104, Clarksville, MD 21029Sold

- $468,5002 bd2 ba1.5k sqft5801 Clipper Ln UNIT 202, Clarksville, MD 21029Off Market
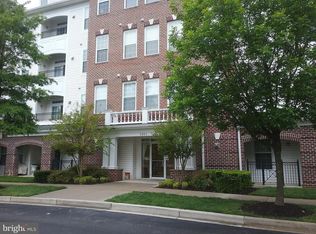
- $406,7002 bd2 ba1.3k sqft5801 Clipper Ln UNIT 204, Clarksville, MD 21029Off Market
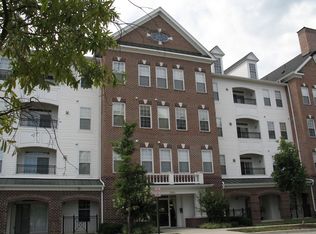
- $442,7002 bd2 ba1.5k sqft5801 Clipper Ln UNIT 207, Clarksville, MD 21029Off Market
- $426,400-- bd2 ba1.3k sqft5801 Clipper Ln UNIT 301, Clarksville, MD 21029Off Market
- $406,500-- bd2 ba1.3k sqft5801 Clipper Ln UNIT 304, Clarksville, MD 21029Off Market
- $401,7002 bd2 ba1.3k sqft5801 Clipper Ln UNIT 305, Clarksville, MD 21029Off Market
- $489,5003 bd2 ba1.6k sqft5801 Clipper Ln UNIT 306, Clarksville, MD 21029Off Market
Nearby schools
GreatSchools rating
- 9/10Clarksville Elementary SchoolGrades: K-5Distance: 0.7 mi
- 9/10Clarksville Middle SchoolGrades: 6-8Distance: 1.5 mi
- 10/10River Hill High SchoolGrades: 9-12Distance: 0.6 mi
Schools provided by the listing agent
- Elementary: Clarksville
- Middle: Clarksville
- High: River Hill
- District: Howard County Public School System
Source: Bright MLS. This data may not be complete. We recommend contacting the local school district to confirm school assignments for this home.
Get a cash offer in 3 minutes
Find out how much your home could sell for in as little as 3 minutes with a no-obligation cash offer.
Estimated market value
$473,100
Get a cash offer in 3 minutes
Find out how much your home could sell for in as little as 3 minutes with a no-obligation cash offer.
Estimated market value
$473,100
- Maryland
- Howard County
- Clarksville
- 21029
- 5800 Clipper Ln Unit 306
Nearby cities
Nearby zip codes
Other Clarksville Topics
