Skip main navigation
Sold for $1,150,000
  • $1,150,000

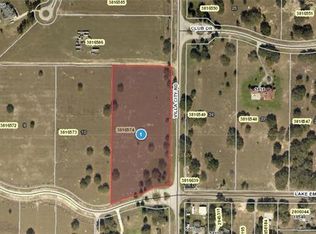
    5800 Club Dr, Groveland, FL 34736

    4beds
    3,552sqft
    Single Family Residence
    Built in 2021
    5.01 Acres Lot
    $1,175,600 Zestimate®
    $324/sqft
    $4,580 Estimated rent

    Home value

    $1,175,600

    $1.08M - $1.27M

    $4,580/mo

    Zestimate® history
    Loading
    Loading...

    Owner options

    List your home for rent

    $4,580/mo

    Rent Zestimate®

    Find your next renter with Zillow Rental Manager. Plus, with online applications, you can quickly screen prospective tenants – for free.

    Learn more

    $4,580/mo

    Rent Zestimate®

    Refinance and save

    $7,729/mo

    Est. payment

    Refinancing to a lower rate could help reduce your monthly payments and save thousands over the life of the loan.

    See today's rates

    $7,729/mo

    Est. payment

    Explore your selling options

    Work with a Zillow partner agent

    Leverage their expertise and Zillow's premium Showcase listings to get your home seen by more buyers.

    Get started

    List with your own agent

    Get your home in front of millions of buyers by listing it on Zillow.

    Learn how to do it

    Sell it yourself

    Take full control of how buyers see your home on Zillow by listing For Sale by Owner (FSBO).

    List your home

    What's special

    Welcome to a one-of-a-kind luxury estate on a sprawling 5-acre lot in Groveland, Florida—an equestrian lover's dream, zoned for horses and surrounded by nature's beauty. This stunning, custom-built home, completed in 2021, combines modern elegance with country charm, offering unparalleled luxury and comfort in a serene setting. This expansive one-story residence features four spacious bedrooms, including a split bedroom plan for added privacy. The master suite is a true retreat, boasting a large walk-in closet and direct access to the pool and lanai. A separate guest wing offers a media room/bedroom with a nice wetbar , a sitting room, and mini kitchen, making it perfect for in-laws The open-concept living area is perfect for entertaining, with a large great room that flows seamlessly into the gourmet kitchen and breakfast nook. The kitchen is a chef's dream, equipped with upgraded cabinetry, stainless steel appliances, and a walk-in pantry. Pendant lights illuminate the breakfast bar, while the nook offers a peaceful spot to enjoy your morning coffee with views of the pool and lush landscape. Step outside to your private oasis, where a large lanai and pool area await. The pool is overlooked by both the family room and the guest wing, providing a perfect blend of indoor and outdoor living. Beyond the pool, a private playground adds to the family-friendly appeal of this home. Majestic, mature trees surround the property, enhancing both beauty and privacy. With plenty of space for a garden, fruit trees, or even a horse stable, this property offers endless possibilities. The gated entrance, with its long driveway and parking area for at least six cars, adds to the estate's grandeur. Located in one of Central Florida's fastest-growing cities, this property offers the perfect blend of luxury, privacy, and convenience. The seller may consider buyer concessions, making this exceptional home an even more attractive opportunity. Welcome to your gated oasis, where luxury meets nature.

    Zillow last checked:

    Listing updated:

    Listed by:

    Adriana Murcia 352-217-8200,

    EXP REALTY LLC 888-883-8509,

    Leonardo Prieto 321-945-1644,

    EXP REALTY LLC

    Bought with:

    Jenese Porter LLC, 3432919

    HOMESMART

    Source: Stellar MLS,MLS#: O6233135MLS LogoOriginating MLS: Sarasota - Manatee

    Facts & features

    Interior

    Bedrooms & bathrooms
    • Bedrooms: 4
    • Bathrooms: 3
    • Full bathrooms: 3
    Primary bedroom
    • Features: Walk-In Closet(s)
    • Level: First
    • Dimensions: 20x21
    Bedroom 1
    • Features: Walk-In Closet(s)
    • Level: First
    • Dimensions: 15x15
    Primary bathroom
    • Level: First
    • Dimensions: 20x30
    Dining room
    • Level: First
    • Dimensions: 18x15
    Family room
    • Level: First
    • Dimensions: 18x20
    Kitchen
    • Level: First
    • Dimensions: 20x20
    Living room
    • Level: First
    • Dimensions: 15x10
    Media room
    • Level: First
    • Dimensions: 20x35
    Heating
    • Central
    Cooling
    • Central Air
    Appliances
    • Included: Dishwasher, Microwave, Range, Range Hood, Refrigerator
    • Laundry: Laundry Room
    Features
    • Ceiling Fan(s), Open Floorplan, Solid Wood Cabinets, Split Bedroom, Vaulted Ceiling(s), Walk-In Closet(s)
    • Flooring: Tile
    • Doors: Sliding Doors
    • Windows: Shades, Window Treatments
    • Has fireplace: No
    Interior area
    • Total structure area: 4,852
    • Total interior livable area: 3,552 sqft

    Property

    Parking
    • Total spaces: 3
    • Parking features: Covered, Garage Door Opener, Oversized
    • Attached garage spaces: 3
    Features
    • Levels: One
    • Stories: 1
    • Patio & porch: Covered, Deck, Porch
    • Has private pool: Yes
    • Pool features: Child Safety Fence, Deck, In Ground
    Lot
    • Size: 5.01 Acres
    Details
    • Parcel number: 252124180000B02400
    • Zoning: A
    • Special conditions: None

    Construction

    Type & style
    • Home type: SingleFamily
    • Property subtype: Single Family Residence
    Materials
    • Block, Concrete
    • Foundation: Block
    • Roof: Shingle
    Condition
    • Completed
    • New construction: No
    • Year built: 2021

    Utilities & green energy

    • Sewer: Private Sewer
    • Water: Well
    • Utilities for property: Cable Available, Public

    Community & HOA

    Community
    • Security: Security Gate
    • Pet fee: $0 monthly
    • Subdivision: RANCH CLUB SUB
    HOA
    • Has HOA: Yes
    • HOA fee: $167 monthly
    • HOA name: MOSAIC SVC / Elisabeth Jean Louis
    • HOA phone: 352-617-7603
    Location
    • Region: Groveland

    Financial & listing details

    • Price per square foot: $324/sqft
    • Tax assessed value: $821,160
    • Annual tax amount: $8,960
    • Date on market: 8/19/2024
    • Cumulative days on market: 62 days
    • Ownership: Fee Simple
    • Total actual rent: 0
    • Road surface type: Concrete, Paved

    Price history

    DateEventPrice
    11/19/2024Sold$1,150,000-6.1%$324/sqft
    Source: Stellar MLS #O6233135 Report a problem
    10/21/2024Pending sale$1,225,000$345/sqft
    Source: Stellar MLS #O6233135 Report a problem
    9/20/2024Price change$1,225,000-2%$345/sqft
    Source: Stellar MLS #O6233135 Report a problem
    9/10/2024Price change$1,250,000-2.3%$352/sqft
    Source: Stellar MLS #O6233135 Report a problem
    8/20/2024Listed for sale$1,280,000+1042.9%$360/sqft
    Source: Stellar MLS #O6233135 Report a problem
    9/18/2020Sold$112,000$32/sqft
    Source: Public Record Report a problem

    Public tax history

    YearProperty taxesTax assessment
    2025$11,619 +24.4%$821,160 +20.3%
    2024$9,337 +4.2%$682,410 +3%
    2023$8,960 +5%$662,540 +3%
    2022$8,537 +519.6%$643,251 +542%
    2021$1,378 +12.9%$100,200 +28.3%
    2020$1,221 +4.7%$78,106 +10%
    2019$1,165 +14%$71,005 +10%
    2018$1,023 $64,550 -8%
    2017$1,023 +4.6%$70,140
    2016$978 +7.7%$70,140
    2015$908 +24.5%$70,140 +40%
    2014$729 +24%$50,100 +25%
    2013$588 -1.1%$40,080
    2012$595 -35.9%$40,080 -36%
    2011$928 -38.7%$62,625 -37.5%
    2010$1,512 -47.8%$100,200 -47.9%
    2009$2,897 -19.9%$192,192 -20%
    2008$3,618 -0.3%$240,240
    2007$3,627 +22.5%$240,240 +33.3%
    2006$2,962 +18.8%$180,180 +20%
    2005$2,493 +14.9%$150,150
    2004$2,171 --
    Find assessor info on the county website

    Neighborhood: 34736

    Nearby schools

    GreatSchools rating
    Get a cash offer in 3 minutes
    Find out how much your home could sell for in as little as 3 minutes with a no-obligation cash offer.
    Estimated market value
    $1,175,600
    Get a cash offer in 3 minutes
    Find out how much your home could sell for in as little as 3 minutes with a no-obligation cash offer.
    Estimated market value
    $1,175,600