48 hour first right of refusal in place. Please show to interested parties!
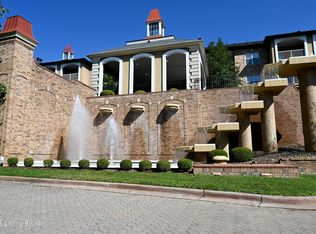
Terrific newly remodeled 2 bedroom 2 bath Condominium in desirable Coach Gate Wynde! Easy and secure access through parking garage in basement to 3rd floor, then condo is down the right hallway. Luxury Vinyl Plank throughout home. Light neutral colors. Kitchen is painted a trendy green, with butcher block countertops and subway tile backsplash. Room to make kitchen eat-in, or use the dining room! The Living Room / Dining Room combo is extremely spacious. Plenty of space for having dinner parties, and the Living Room space has room for just about everything you would need! A beautiful balcony off the end of the space opens it up even more, with a beautiful view of the courtyard. The Primary Bedroom is super spacious, easy allowing for any size bed plus bedroom furniture
An ensuite bathroom is attached to the bedroom. The shower/toilet room is separated from the vanity area. An extra large closet is in this space, along with another closet in the main bedroom.
Finally, the guest room is finished with bookcases/cabinets which provide lots of storage space and room for displaying keepsakes.
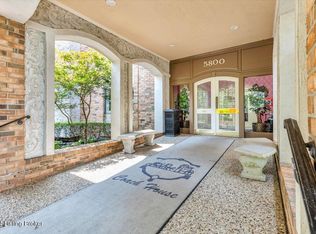
The Condominium also offers other benefits, such as a pool, men's and women's locker rooms, a party/gathering room and more. The building is secure with front inside doors locked and garage doors locked going into building.
Sold for $250,000
$250,000
5800 Coach Gate Wynde #323C, Louisville, KY 40207
2beds
1,213sqft
Condominium
Built in 1979
-- sqft lot
$269,700 Zestimate®
$206/sqft
$1,622 Estimated rent
Home value
$269,700
$251,000 - $289,000
$1,622/mo
Zestimate® history
Owner options
List your home for rent
$1,622/mo
Rent Zestimate®
Find your next renter with Zillow Rental Manager. Plus, with online applications, you can quickly screen prospective tenants – for free.
$1,622/mo
Rent Zestimate®
Refinance and save
$1,608/mo
Est. payment
Refinancing to a lower rate could help reduce your monthly payments and save thousands over the life of the loan.
$1,608/mo
Est. payment
Explore your selling options
Work with a Zillow partner agent
Leverage their expertise and Zillow's premium Showcase listings to get your home seen by more buyers.
Get startedList with your own agent
Get your home in front of millions of buyers by listing it on Zillow.
Learn how to do itSell it yourself
Take full control of how buyers see your home on Zillow by listing For Sale by Owner (FSBO).
List your homeWhat's special
Zillow last checked:
Listing updated:
Listed by:
Anne W Mc Afee 502-415-8980,
Housing Associates
Bought with:
Mark Benitez, 270661
Rankin Realty
Source: Metro Search Inc. LLC DBA Apex MLS,MLS#: 1665678
Facts & features
Interior
Bedrooms & bathrooms
- Bedrooms: 2
- Bathrooms: 2
- Full bathrooms: 2
Primary bedroom
- Level: First
Bedroom
- Level: First
Primary bathroom
- Level: First
Full bathroom
- Level: First
Dining area
- Level: First
Kitchen
- Level: First
Living room
- Level: First
Heating
- Forced Air, Natural Gas, Heat Pump
Cooling
- Central Air
Appliances
- Laundry: In Unit
Features
- Basement: None
- Has fireplace: No
Interior area
- Total structure area: 1,213
- Total interior livable area: 1,213 sqft
- Finished area above ground: 1,213
- Finished area below ground: 0
Property
Parking
- Total spaces: 2
- Parking features: See Remarks
- Garage spaces: 2
Features
- Stories: 1
- Exterior features: Balcony
- Has private pool: Yes
- Pool features: Association, In Ground
- Fencing: None
Details
- Parcel number: 0
Construction
Type & style
- Home type: Condo
- Property subtype: Condominium
Materials
- Brick Veneer, Stucco
- Foundation: Concrete Perimeter
- Roof: Shingle
Condition
- Year built: 1979
Utilities & green energy
- Sewer: Public Sewer
- Water: Public
Community & HOA
Community
- Subdivision: Coach Gate Condominiums
HOA
- Has HOA: Yes
- Amenities included: Storage, Elevator(s), Fitness Center, Pool
- Services included: Maintenance Grounds, Security, Sewer, Snow Removal, Trash, Water
Location
- Region: Louisville
Financial & listing details
- Price per square foot: $206/sqft
- Date on market: 7/16/2024
Price history
| Date | Event | Price |
|---|---|---|
| 8/13/2024 | Sold | $250,000$206/sqft |
Source:  Metro Search Inc. LLC DBA Apex MLS #1665678 Report a problem Metro Search Inc. LLC DBA Apex MLS #1665678 Report a problem | ||
| 8/9/2024 | Pending sale | $250,000$206/sqft |
Source: Metro Search Inc. LLC DBA Apex MLS #1665678 Report a problem | ||
| 7/16/2024 | Listed for sale | $250,000$206/sqft |
Source: Metro Search Inc. LLC DBA Apex MLS #1665678 Report a problem | ||
| 5/15/2024 | Listing removed | -- |
Source: Metro Search Inc. LLC DBA Apex MLS #1658547 Report a problem | ||
| 4/15/2024 | Listed for sale | $250,000$206/sqft |
Source: Metro Search Inc. LLC DBA Apex MLS #1658547 Report a problem | ||
Public tax history
Tax history is unavailable.
Neighborhood: Windy Hills
Nearby homes
- $280,0002 bd2 ba1.5k sqft5701 Coach Gate Wynde APT 35, Windy Hills, KY 40207Sold
- $220,0002 bd2 ba1.2k sqft5800 Coach Gate Wynde APT 271, Windy Hills, KY 40207Sold

- $340,0002 bd2 ba1.8k sqft5800 Coach Gate Wynde APT 301, Windy Hills, KY 40207Sold
- $231,0002 bd2 ba1.4k sqft5800 Coach Gate Wynde APT 321, Windy Hills, KY 40207Sold
- $255,0002 bd2 ba1.2k sqft5800 Coach Gate Wynde APT 306, Windy Hills, KY 40207Sold
- $230,0002 bd2 ba1.2k sqft5800 Coach Gate Wynde APT 270A, Louisville, KY 40207Sold
- $400,0002 bd2 ba1.6k sqft5701 Coach Gate Wynde APT 64, Louisville, KY 40207Sold
- $260,0002 bd2 ba1.8k sqft5701 Coach Gate Wynde APT 44, Louisville, KY 40207Sold
Nearby schools
GreatSchools rating
- 8/10Dunn Elementary SchoolGrades: K-5Distance: 1 mi
- 4/10Kammerer Middle SchoolGrades: 6-8Distance: 1.8 mi
- 8/10Ballard High SchoolGrades: 9-12Distance: 1.5 mi


Get pre-qualified for a loan
At Zillow Home Loans, we can pre-qualify you in as little as 5 minutes with no impact to your credit score.An equal housing lender. NMLS #10287.
Sell for more on Zillow
Get a Zillow Showcase℠ listing at no additional cost and you could sell for .
$269,700
2% more
+$5,394
With Zillow Showcase(estimated)
$275,094
- Kentucky
- Jefferson County
- Louisville
- 40207
- Windy Hills
- 5800 Coach Gate Wynde Unit 323C
Nearby cities
Nearby neighborhoods
Nearby zip codes
Other Louisville Topics
