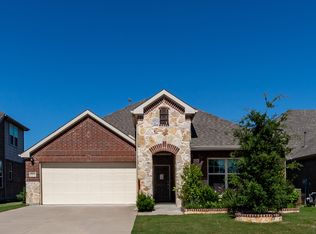
This is the Home for You!Welcome Home to this Absolutely STUNNING home that exudes GREAT CURB APPEAL. PREMIUM lot with Greenbelt as neighbor! Ideally situated just 10 minutes away from downtown Fort Worth and the Alliance area, this prime location offers convenience to restaurants,shopping, and easy highway access. Built 2019,this home showcases a GREAT Layout with Two Offices and a spacious main bedroom featuring ensuite full bath. Additionally there are TWO more Bedrooms on the First floor, while Upstairs boasts a Large Living room, Bedroom and Full Bath.The OPEN CONCEPT design creates the perfect ambiance for Entertaining guests. Impeccably maintained,every detail shines. Nestled next to a Green Belt , this Sought After Neighborhood presents an Exceptional Opportunity to Live in Style. All information provided is deemed correct but not guaranteed. Buyer to verify all information.
Sold
Street View
Price Unknown
5800 Coppermill Rd, Fort Worth, TX 76137
4beds
2,612sqft
Single Family Residence
Built in 2019
6,534 Square Feet Lot
$449,900 Zestimate®
$--/sqft
$2,763 Estimated rent
Home value
$449,900
$427,000 - $472,000
$2,763/mo
Zestimate® history
Owner options
List your home for rent
$2,763/mo
Rent Zestimate®
Find your next renter with Zillow Rental Manager. Plus, with online applications, you can quickly screen prospective tenants – for free.
$2,763/mo
Rent Zestimate®
Refinance and save
$462/mo
Est. payment
Refinancing to a lower rate could help reduce your monthly payments and save thousands over the life of the loan.
$462/mo
Est. payment
Explore your selling options
Work with a Zillow partner agent
Leverage their expertise and Zillow's premium Showcase listings to get your home seen by more buyers.
Get startedList with your own agent
Get your home in front of millions of buyers by listing it on Zillow.
Learn how to do itSell it yourself
Take full control of how buyers see your home on Zillow by listing For Sale by Owner (FSBO).
List your homeWhat's special
Premium lotSpacious main bedroom
Zillow last checked:
Listing updated:
Listed by:
Teena Alders 0670795,
Keller Williams Realty 817-329-8850
Bought with:
Jadey Liu
Competitive Edge Realty LLC
Source: NTREIS,MLS#: 20480022
Facts & features
Interior
Bedrooms & bathrooms
- Bedrooms: 4
- Bathrooms: 3
- Full bathrooms: 3
Primary bedroom
- Features: En Suite Bathroom, Garden Tub/Roman Tub, Separate Shower, Walk-In Closet(s)
- Level: First
- Dimensions: 15 x 13
Bedroom
- Level: First
- Dimensions: 11 x 10
Bedroom
- Level: First
- Dimensions: 12 x 12
Bedroom
- Level: Second
- Dimensions: 13 x 11
Primary bathroom
- Features: En Suite Bathroom, Garden Tub/Roman Tub, Separate Shower
- Level: First
- Dimensions: 12 x 9
Dining room
- Level: First
Other
- Features: Built-in Features
- Level: First
- Dimensions: 9 x 8
Other
- Level: Second
- Dimensions: 8 x 5
Kitchen
- Features: Built-in Features, Kitchen Island, Pantry
- Level: First
- Dimensions: 15 x 14
Living room
- Level: First
- Dimensions: 19 x 15
Living room
- Level: Second
- Dimensions: 19 x 16
Mud room
- Features: Built-in Features
- Level: First
- Dimensions: 6 x 5
Office
- Level: First
- Dimensions: 11 x 11
Office
- Features: Built-in Features
- Level: First
- Dimensions: 8 x 6
Utility room
- Features: Utility Room
- Level: First
- Dimensions: 9 x 6
Heating
- Central
Cooling
- Central Air, Ceiling Fan(s)
Appliances
- Included: Dishwasher, Electric Oven, Gas Cooktop, Disposal, Microwave, Vented Exhaust Fan
- Laundry: Laundry in Utility Room
Features
- Built-in Features, Decorative/Designer Lighting Fixtures, Eat-in Kitchen, High Speed Internet, Kitchen Island, Open Floorplan, Pantry, Cable TV, Vaulted Ceiling(s), Walk-In Closet(s)
- Flooring: Carpet, Ceramic Tile
- Has basement: No
- Has fireplace: No
Interior area
- Total interior livable area: 2,612 sqft
Property
Parking
- Total spaces: 2
- Parking features: Driveway, Garage
- Attached garage spaces: 2
- Has uncovered spaces: Yes
Features
- Levels: Two
- Stories: 2
- Patio & porch: Patio, Covered
- Exterior features: Lighting, Rain Gutters
- Pool features: None
- Fencing: Wood
Lot
- Size: 6,534 Square Feet
- Features: Cul-De-Sac, Backs to Greenbelt/Park, Interior Lot, Landscaped, Subdivision, Sprinkler System, Few Trees
Details
- Parcel number: 42389559
Construction
Type & style
- Home type: SingleFamily
- Architectural style: Traditional,Detached
- Property subtype: Single Family Residence
Materials
- Brick
- Foundation: Slab
- Roof: Composition
Condition
- Year built: 2019
Utilities & green energy
- Sewer: Public Sewer
- Water: Public
- Utilities for property: Natural Gas Available, Sewer Available, Separate Meters, Underground Utilities, Water Available, Cable Available
Community & HOA
Community
- Features: Community Mailbox, Curbs, Sidewalks
- Subdivision: Fossil Crk
HOA
- Has HOA: Yes
- Services included: Maintenance Grounds
- HOA fee: $462 annually
- HOA name: Enclave at Fossil Creek
- HOA phone: 855-289-6007
Location
- Region: Fort Worth
Financial & listing details
- Tax assessed value: $420,000
- Annual tax amount: $13,020
- Date on market: 11/24/2023
- Cumulative days on market: 84 days
- Listing terms: Cash,Conventional,FHA,VA Loan
- Exclusions: All refrigerators, wall decor, furniture, waher, dryer, safe
Price history
| Date | Event | Price |
|---|---|---|
| 2/1/2024 | Sold | -- |
Source: NTREIS #20480022 Report a problem | ||
| 1/11/2024 | Pending sale | $474,999$182/sqft |
Source: NTREIS #20480022 Report a problem | ||
| 12/22/2023 | Contingent | $474,999$182/sqft |
Source: NTREIS #20480022 Report a problem | ||
| 11/24/2023 | Listed for sale | $474,999+0.2%$182/sqft |
Source: NTREIS #20480022 Report a problem | ||
| 11/15/2023 | Listing removed | -- |
Source: NTREIS #20427982 Report a problem | ||
| 10/19/2023 | Listed for sale | $474,000$181/sqft |
Source: NTREIS #20427982 Report a problem | ||
| 10/11/2023 | Listing removed | -- |
Source: NTREIS #20427982 Report a problem | ||
| 10/5/2023 | Price change | $474,000-2.3%$181/sqft |
Source: NTREIS #20427982 Report a problem | ||
| 9/14/2023 | Listed for sale | $485,000-2.2%$186/sqft |
Source: NTREIS #20427982 Report a problem | ||
| 7/8/2022 | Sold | -- |
Source: NTREIS #20073242 Report a problem | ||
| 6/13/2022 | Pending sale | $495,900$190/sqft |
Source: NTREIS #20073242 Report a problem | ||
| 6/8/2022 | Contingent | $495,900$190/sqft |
Source: NTREIS #20073242 Report a problem | ||
| 6/2/2022 | Listed for sale | $495,900$190/sqft |
Source: NTREIS #20073242 Report a problem | ||
Public tax history
| Year | Property taxes | Tax assessment |
|---|---|---|
| 2025 | $7,496 -9.2% | $420,000 |
| 2024 | $8,253 -28.7% | $420,000 -11.2% |
| 2023 | $11,577 +25.2% | $473,007 +25.7% |
| 2022 | $9,245 +3% | $376,200 +7% |
| 2021 | $8,974 -4.1% | $351,608 +7.6% |
| 2020 | $9,353 +697.2% | $326,891 +703.2% |
| 2019 | $1,173 | $40,700 |
Find assessor info on the county website
Neighborhood: Fairway Bend
Nearby homes
- $--3 bd2 ba1.9k sqft5804 Coppermill Rd, Fort Worth, TX 76137Sold
- $490,300-- bd-- ba3.2k sqft3848 Hawsbrook Ln, Fort Worth, TX 76137Off Market
- $455,0975,445 sqft5808 Coppermill Rd, Fort Worth, TX 76137Off Market
- $384,300-- bd-- ba1.8k sqft3844 Hawsbrook Ln, Fort Worth, TX 76137Off Market
- $386,3005,445 sqft5812 Coppermill Rd, Fort Worth, TX 76137Off Market
- $--3 bd2 ba2.2k sqft5801 Coppermill Rd, Fort Worth, TX 76137Sold
- $457,000-- bd-- ba3.1k sqft3840 Hawsbrook Ln, Fort Worth, TX 76137Off Market
- $1-- bd-- ba-- sqft5824 N Riverside Dr, Fort Worth, TX 76137Off Market
Nearby schools
GreatSchools rating
- 6/10Chisholm Ridge Elementary SchoolGrades: PK-5Distance: 3.7 mi
- 4/10Marine Creek MiddleGrades: 6-8Distance: 5.2 mi
- 5/10Saginaw High SchoolGrades: 9-12Distance: 2.9 mi
Schools provided by the listing agent
- Elementary: Chisholm Ridge
- Middle: Marine Creek
- High: Chisholm Trail
- District: Eagle MT-Saginaw ISD
Source: NTREIS. This data may not be complete. We recommend contacting the local school district to confirm school assignments for this home.
Get a cash offer in 3 minutes
Find out how much your home could sell for in as little as 3 minutes with a no-obligation cash offer.
Estimated market value
$449,900
Get a cash offer in 3 minutes
Find out how much your home could sell for in as little as 3 minutes with a no-obligation cash offer.
Estimated market value
$449,900
- Texas
- Tarrant County
- Fort Worth
- 76137
- Fairway Bend
- 5800 Coppermill Rd