English-style home situated on an approximately 60' x 124' lot with excellent redevelopment potential. The existing property needs some interior TLC and is being sold strictly AS-IS. The lot may offer the potential to build two new homes or one new construction home, subject to zoning and municipal approval. Property includes two separate PIN numbers. Great opportunity for builders, developers, or buyers looking for a property with future potential.
Contingent
$520,000
5800 Crain St, Morton Grove, IL 60053
3beds
795sqft
Single Family Residence
Built in 1953
3,720 Square Feet Lot
$-- Zestimate®
$654/sqft
$-- HOA
What's special
- --
- 234
- views
- 8
- saves
Zillow last checked:
Listing updated:
Listed by:
Orlando Quiles Jr 773-979-2916,
xr realty
Source: MRED as distributed by MLS GRID,MLS#: 12733897
Facts & features
Interior
Bedrooms & bathrooms
- Bedrooms: 3
- Bathrooms: 2
- Full bathrooms: 2
Rooms
- Room types: No additional rooms
Primary bedroom
- Features: Flooring (Carpet)
- Level: Second
- Area: 252 Square Feet
- Dimensions: 14X18
Bedroom 2
- Features: Flooring (Carpet)
- Level: Second
- Area: 170 Square Feet
- Dimensions: 10X17
Bedroom 3
- Features: Flooring (Hardwood)
- Level: Main
- Area: 132 Square Feet
- Dimensions: 12X11
Dining room
- Features: Flooring (Hardwood)
- Level: Main
- Area: 110 Square Feet
- Dimensions: 11X10
Kitchen
- Features: Flooring (Ceramic Tile)
- Level: Main
- Area: 110 Square Feet
- Dimensions: 11X10
Laundry
- Level: Basement
- Area: 54 Square Feet
- Dimensions: 9X6
Living room
- Features: Flooring (Hardwood)
- Level: Main
- Area: 192 Square Feet
- Dimensions: 16X12
Heating
- Natural Gas
Cooling
- Central Air
Appliances
- Included: Range, Refrigerator
- Laundry: Gas Dryer Hookup, Common Area
Features
- Windows: Aluminum Frames
- Basement: Unfinished,Full
Interior area
- Total structure area: 0
- Total interior livable area: 795 sqft
Property
Parking
- Total spaces: 2
- Parking features: Concrete, Garage Door Opener, Yes, Garage Owned, Detached, Garage
- Garage spaces: 2
- Has uncovered spaces: Yes
Accessibility
- Accessibility features: No Disability Access
Features
- Stories: 1.5
- Patio & porch: Deck
Lot
- Size: 3,720 Square Feet
- Dimensions: 60x124
- Features: Corner Lot
Details
- Additional structures: None
- Additional parcels included: 10202060380000
- Parcel number: 10202060370000
- Special conditions: None
Construction
Type & style
- Home type: SingleFamily
- Architectural style: English
- Property subtype: Single Family Residence
Materials
- Brick
- Foundation: Concrete Perimeter
- Roof: Asphalt
Condition
- New construction: No
- Year built: 1953
Utilities & green energy
- Electric: 100 Amp Service
- Sewer: Public Sewer
- Water: Lake Michigan
Community & HOA
HOA
- Services included: None
Location
- Region: Morton Grove
Financial & listing details
- Price per square foot: $654/sqft
- Tax assessed value: $269,910
- Annual tax amount: $9,478
- Date on market: 8/21/2026
- Ownership: Fee Simple
Estimated market value
Not available
Estimated sales range
Not available
Not available
Price history
| Date | Event | Price |
|---|---|---|
| 9/4/2001 | Sold | $292,000+53.7%$367/sqft |
Source: Public Record Report a problem | ||
| 9/14/1994 | Sold | $190,000$239/sqft |
Source: Public Record Report a problem | ||
Public tax history
| Year | Property taxes | Tax assessment |
|---|---|---|
| 2024 | $7,289 +4.4% | $26,991 |
| 2023 | $6,982 +5.3% | $26,991 |
| 2022 | $6,628 +47.8% | $26,991 +60.6% |
| 2021 | $4,484 +1.3% | $16,811 |
| 2020 | $4,425 -2.6% | $16,811 -12.2% |
| 2019 | $4,545 +3.4% | $19,148 +13.6% |
| 2018 | $4,397 -1.1% | $16,856 |
| 2017 | $4,446 +0.7% | $16,856 |
| 2016 | $4,415 +11.8% | $16,856 +16.4% |
| 2015 | $3,949 -0.3% | $14,485 |
| 2014 | $3,960 +2.8% | $14,485 |
| 2013 | $3,853 -15.4% | $14,485 -20% |
| 2012 | $4,555 +2.5% | $18,104 |
| 2011 | $4,445 +1.1% | $18,104 |
| 2010 | $4,398 -2.6% | $18,104 -23.1% |
| 2009 | $4,513 -15.4% | $23,551 -8.7% |
| 2008 | $5,337 +2.1% | $25,797 |
| 2007 | $5,226 +27.7% | $25,797 +37.7% |
| 2006 | $4,092 +5.3% | $18,729 |
| 2005 | $3,887 +5.5% | $18,729 |
| 2004 | $3,685 +31.7% | $18,729 +33.5% |
| 2003 | $2,798 +16.8% | $14,029 |
| 2002 | $2,396 +17.3% | $14,029 |
| 2001 | $2,043 +2.8% | $14,029 +6.1% |
| 2000 | $1,988 +0% | $13,222 |
| 1999 | $1,988 | $13,222 |
Find assessor info on the county website
Monthly payment
Est. payment
Payment breakdown
Explore the cost of this home by adjusting the details. Changes won't be saved.Climate risks
Neighborhood: 60053
Nearby schools
Schools provided by the listing agent
- Elementary: Park View Elementary School
- District: 70
Source: MRED as distributed by MLS GRID. This data may not be complete. We recommend contacting the local school district to confirm school assignments for this home.
Similar homes
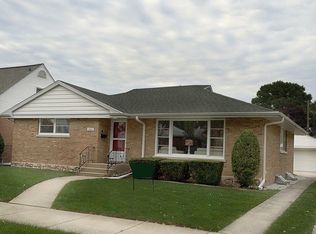
- $485,0003 bd2 ba1.1k sqft4253 W Devon Ave, Chicago, IL 60646New
 MLS ID #12780206, Afram Slephosh, SENW. MRED as distributed by MLS GRID
 - $485,0004 bd2 ba1.1k sqft7738 W Clarence Ave, Chicago, IL 60631Re-activated
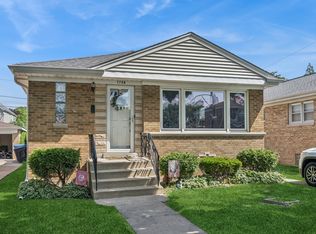 MLS ID #12661018, Eric Luchinski, Baird & Warner. MRED as distributed by MLS GRID
 - $439,9003 bd2 ba1k sqft8644 Laramie Ave, Skokie, IL 60077Active
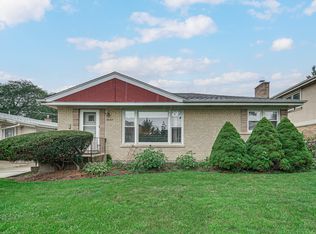 MLS ID #12767042, Mohan Sebastian, ABR,SFR, Achieve Real Estate Group Inc. MRED as distributed by MLS GRID
 - $599,0003 bd2 ba1k sqft6139 W Montrose Ave, Chicago, IL 60634New
 MLS ID #12778158, Robert Campanella, GRI, @properties Christie's International Real Estate. MRED as distributed by MLS GRID
